 Tel: 01689 822207
Leesons Hill, Orpington, BR5
For Sale - Freehold - £375,000
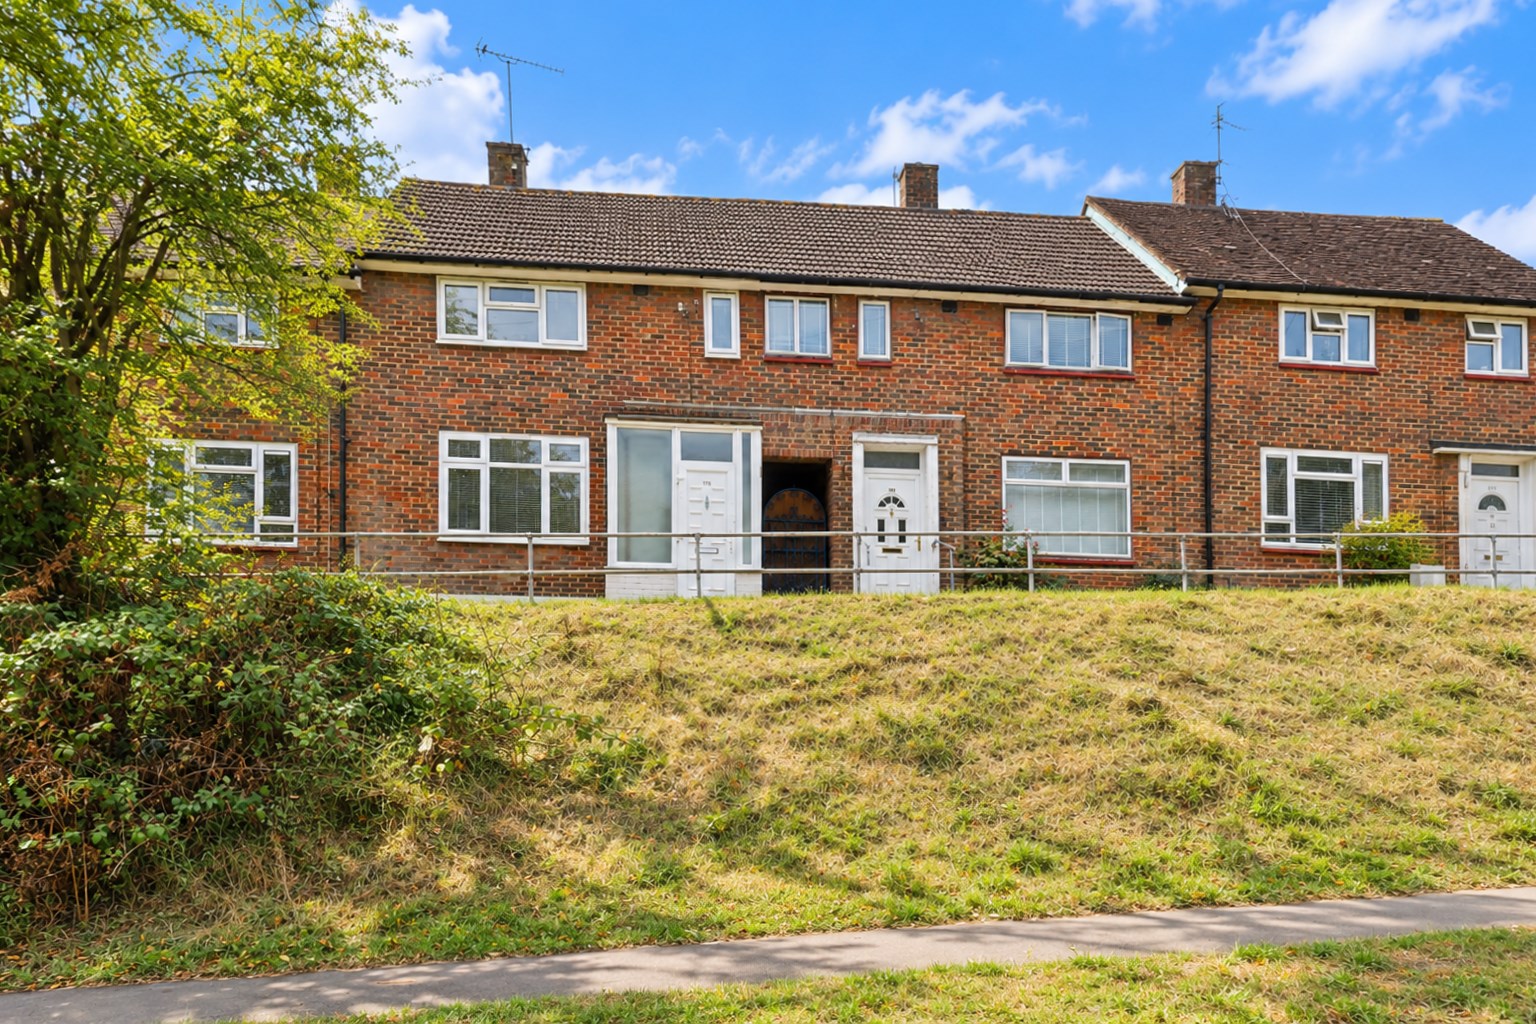
2 Bedrooms, 2 Receptions, 1 Bathroom, Terraced, Freehold
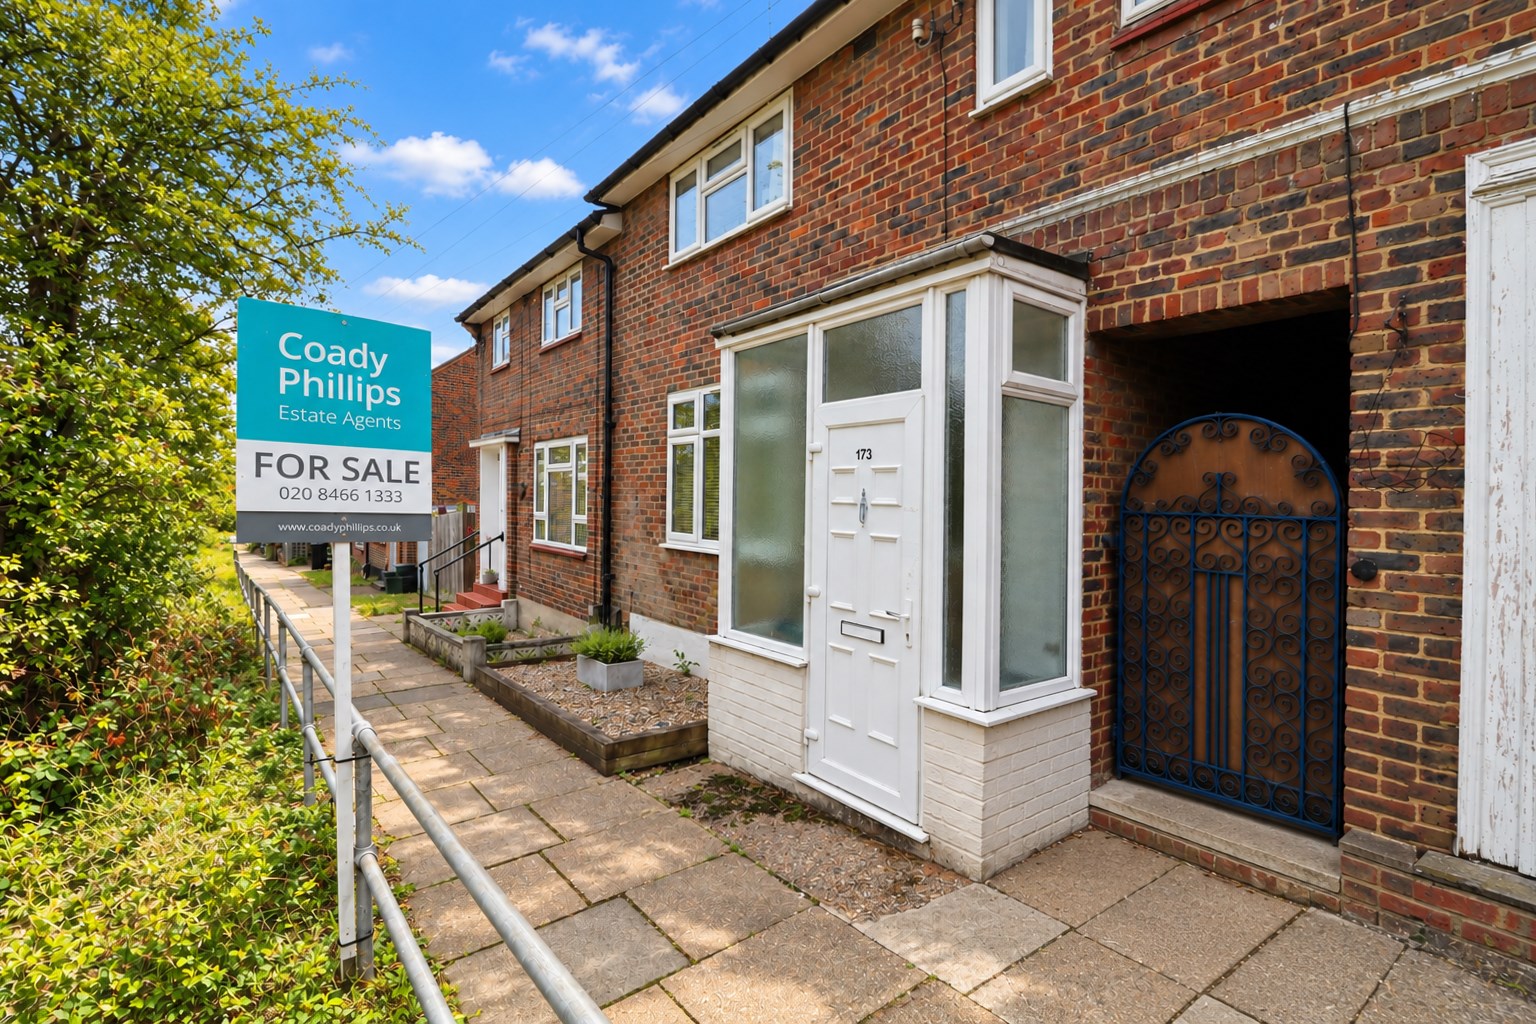
Kenton are pleased to offer for sale this beautifully well-presented two-bedroom house which is just walking distance to a host of well-regarded local schools. This newly decorated mid-terraced house benefits from being just a ten-minute walk away from St Mary's Cray Station and is also just round the corner from Orpington town centre which allows you full access to all its amenities including a gym, multiple supermarkets and much more. In our opinion this property superbly meets the needs of any growing family and the accommodation briefly compromises a bright lounge, a large kitchen/ diner and downstairs cloak room on the ground floor while on the first floor there are two double bedrooms and a large family bathroom. There is a large sunny aspect garden to the rear and as it is being sold chain free if makes for a simple stress-free purchase. An internal inspection to view the property is highly recommended to avoid certain disappointment.
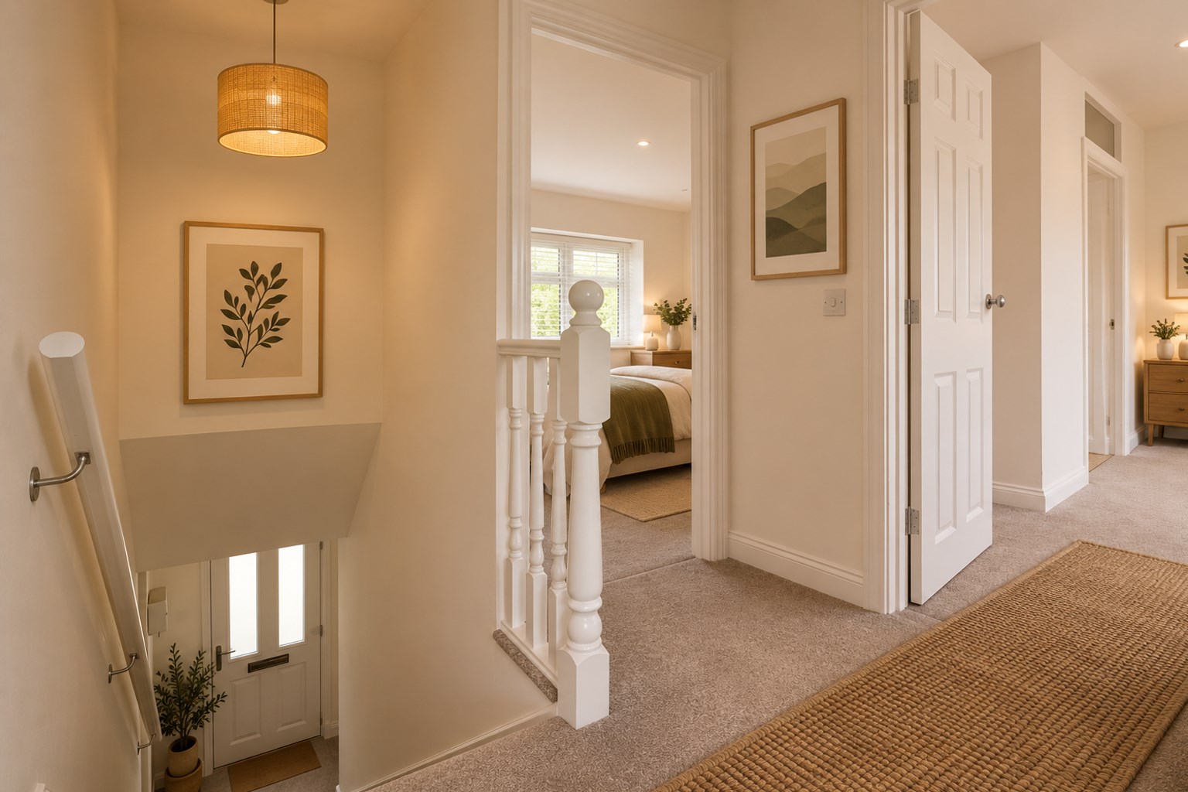
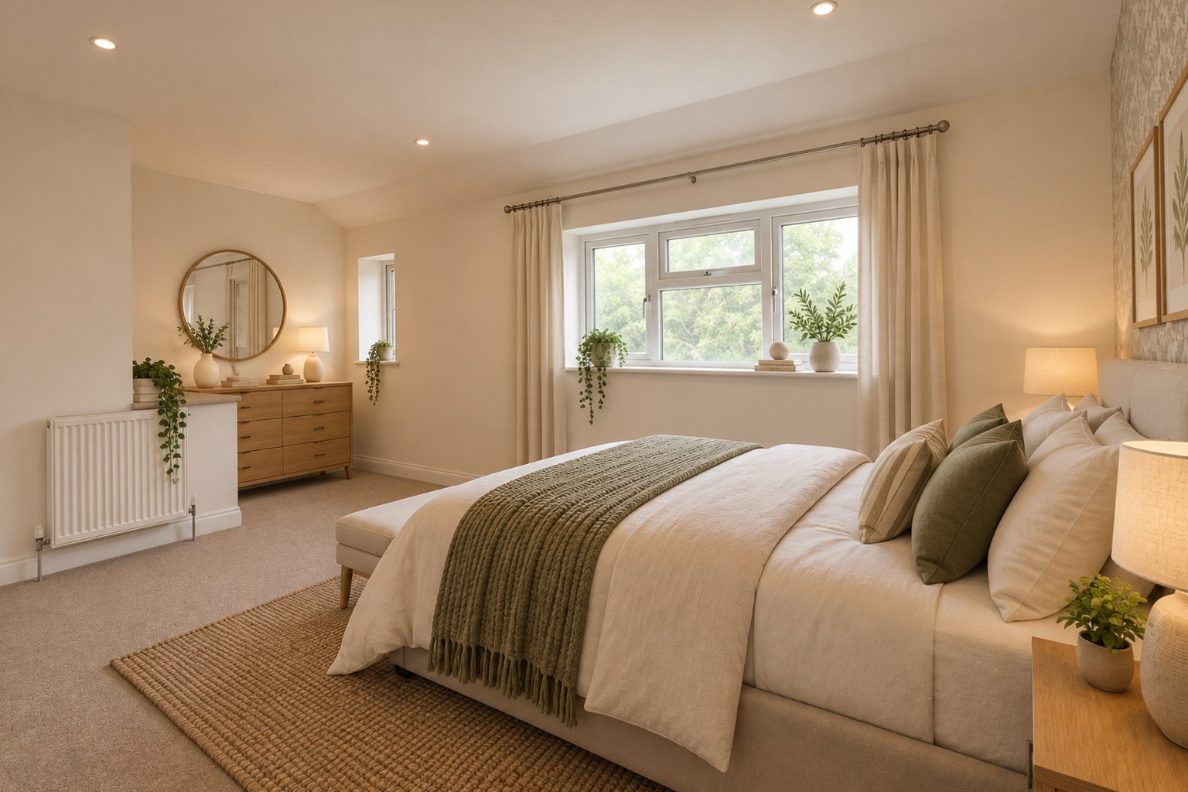
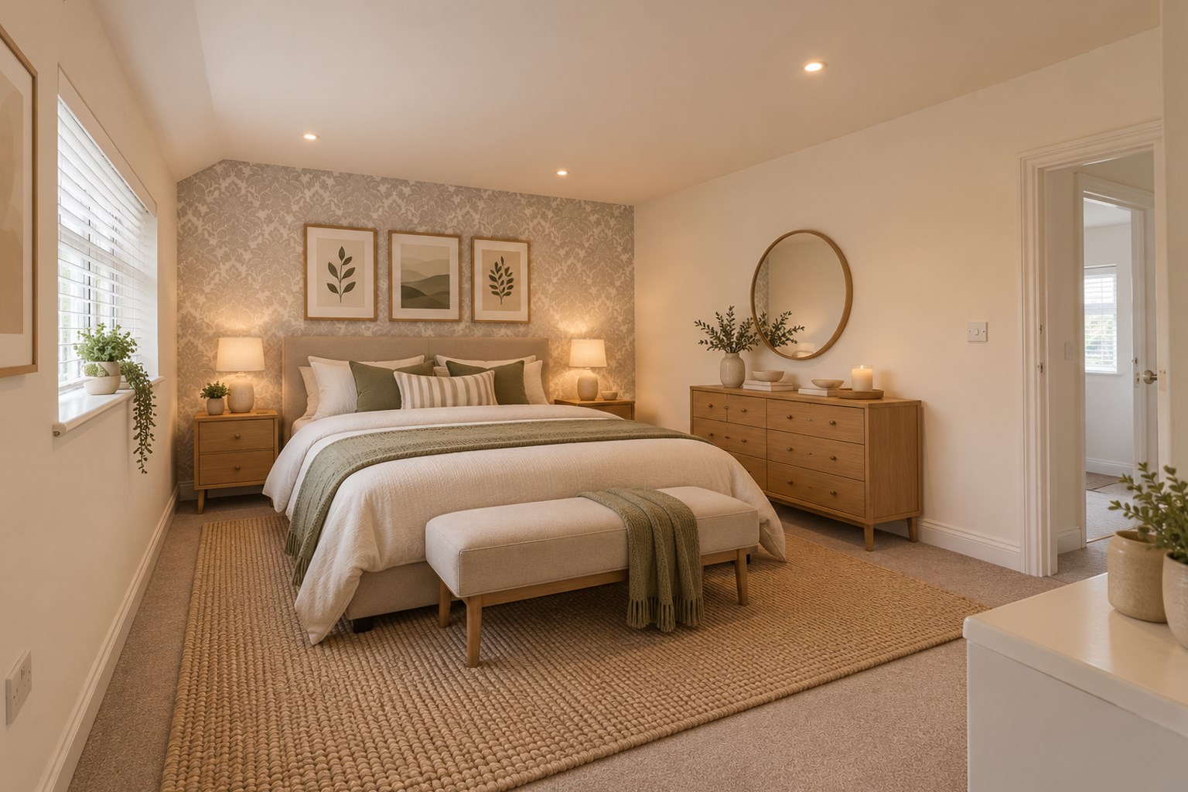
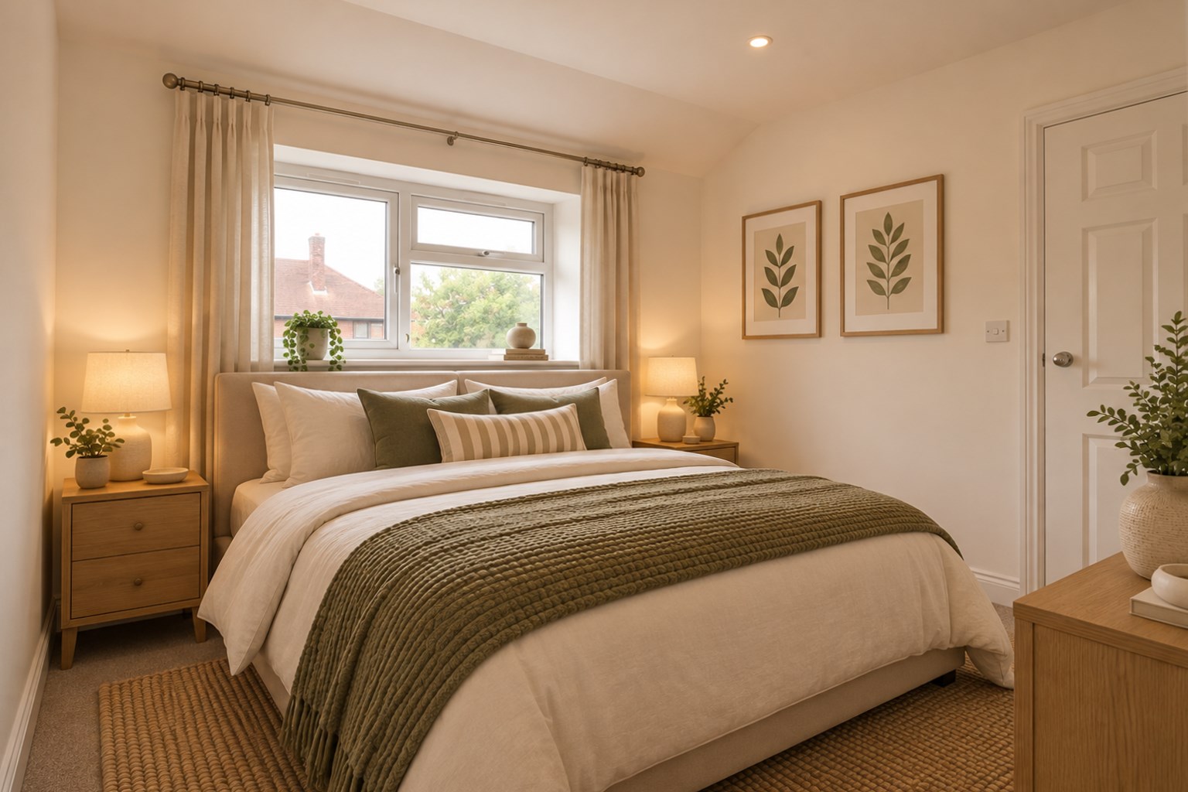
| Entrance hall | Leading to all accommodation.
| |||
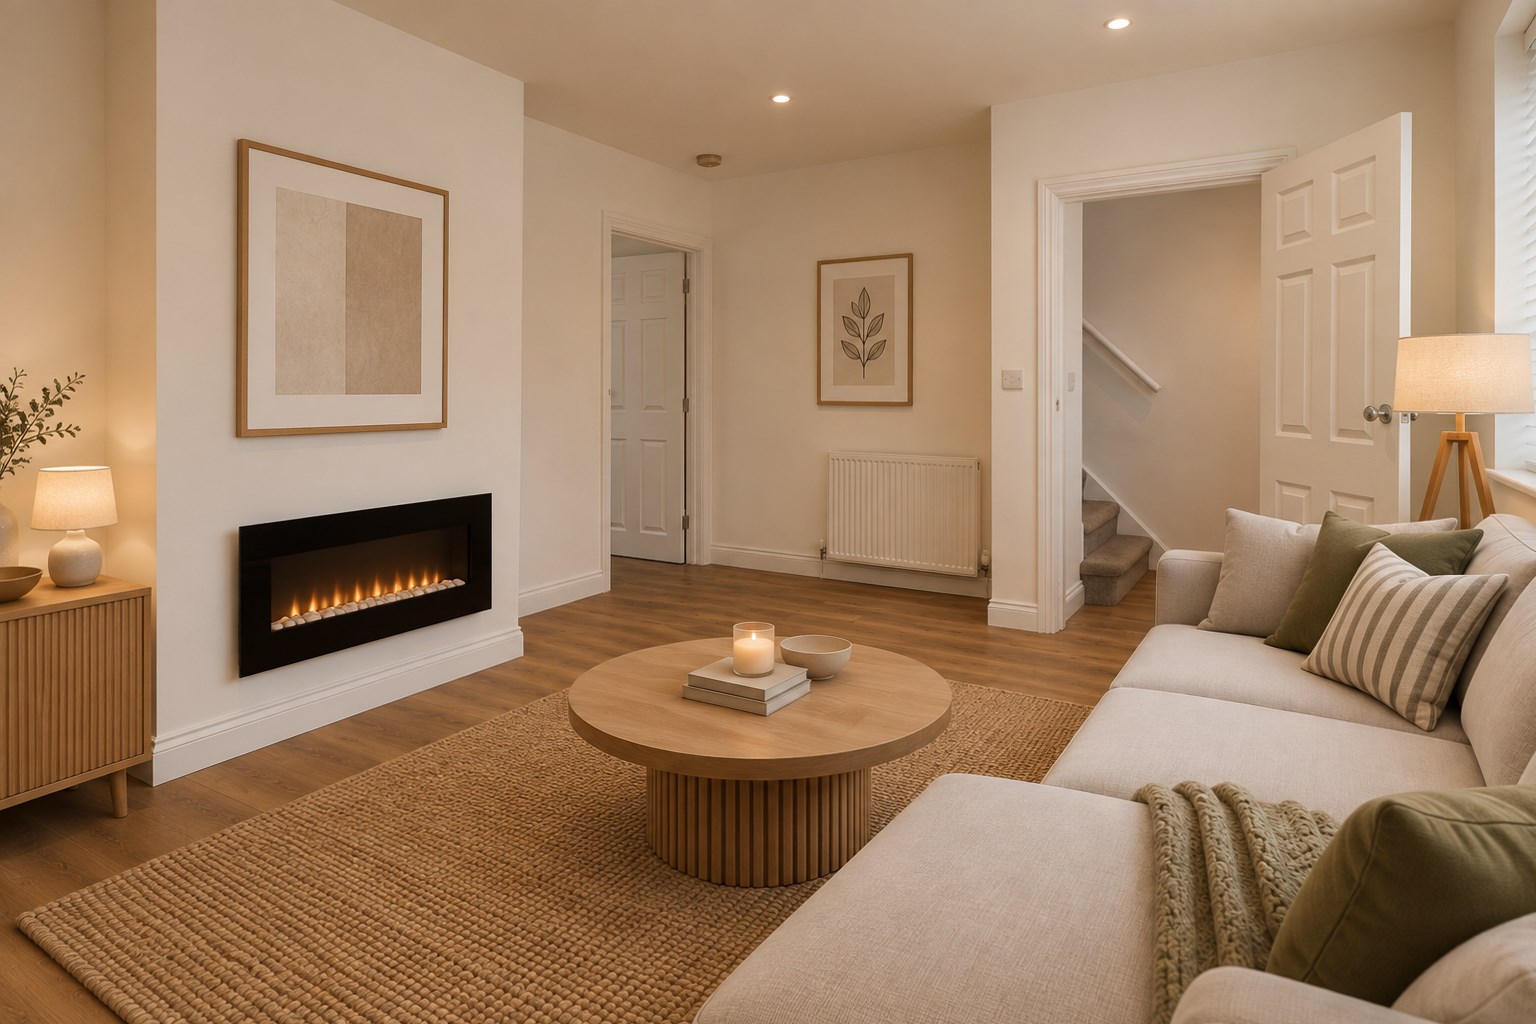
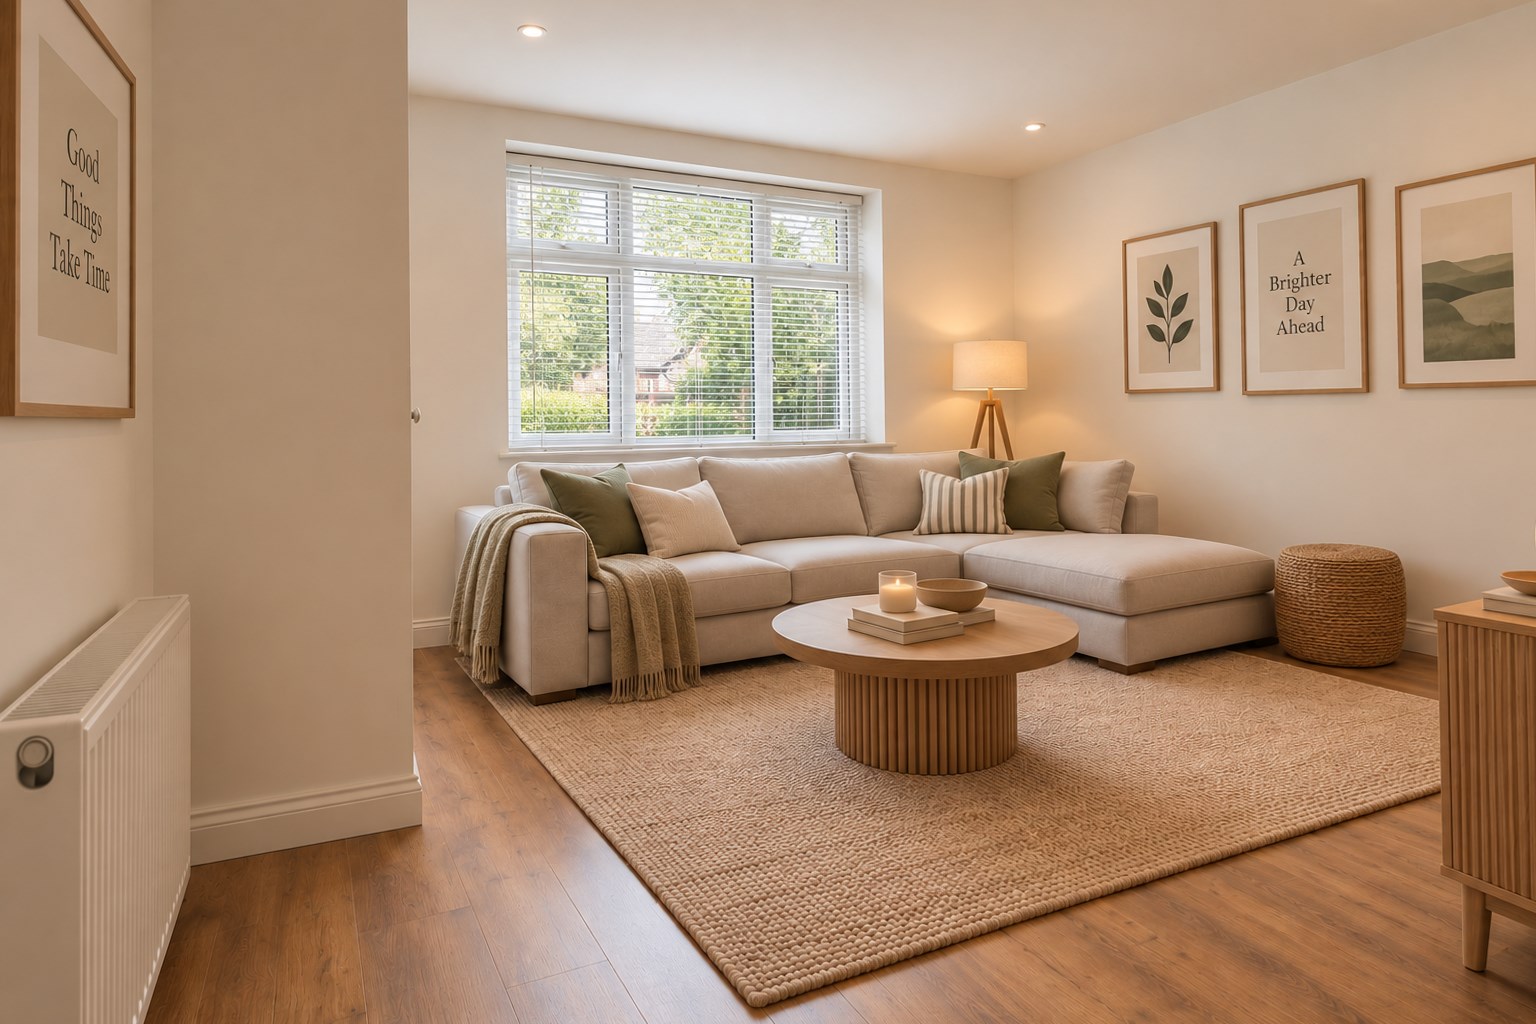
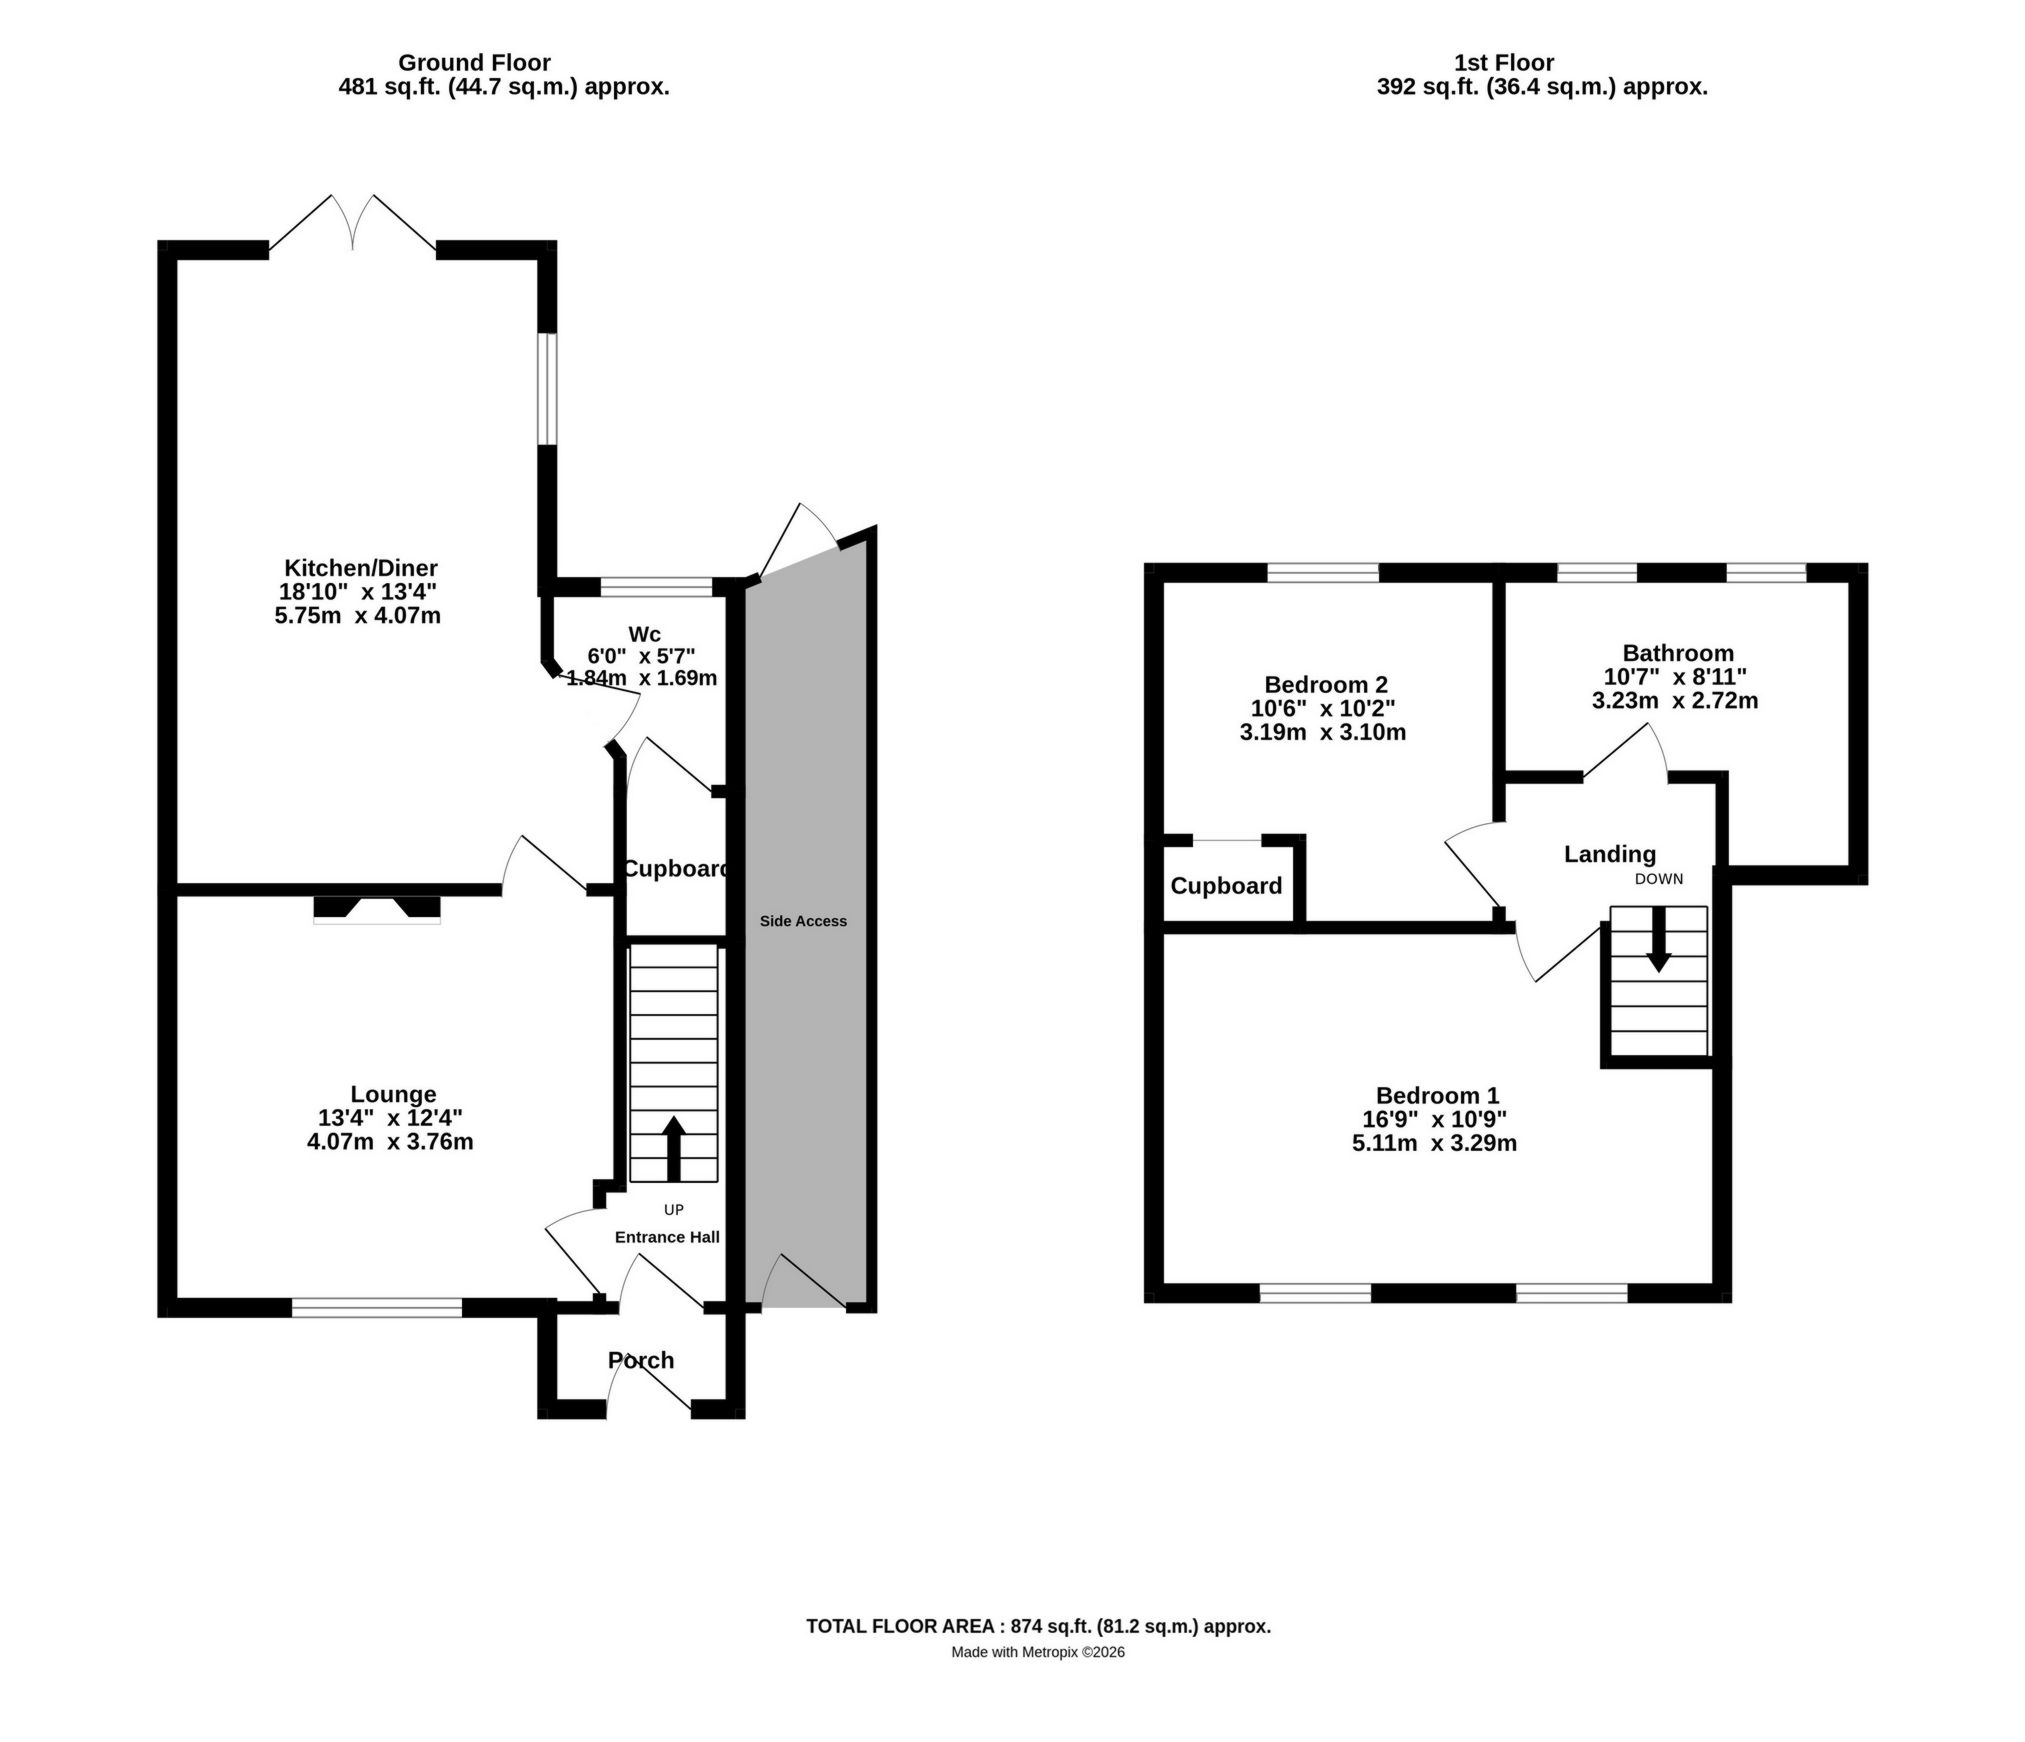
| Lounge | 13'4" x 12'4" (4.06m x 3.76m) Double glazed window to front, attractive wall mounted electric fire, radiator and laminated flooring. | |||
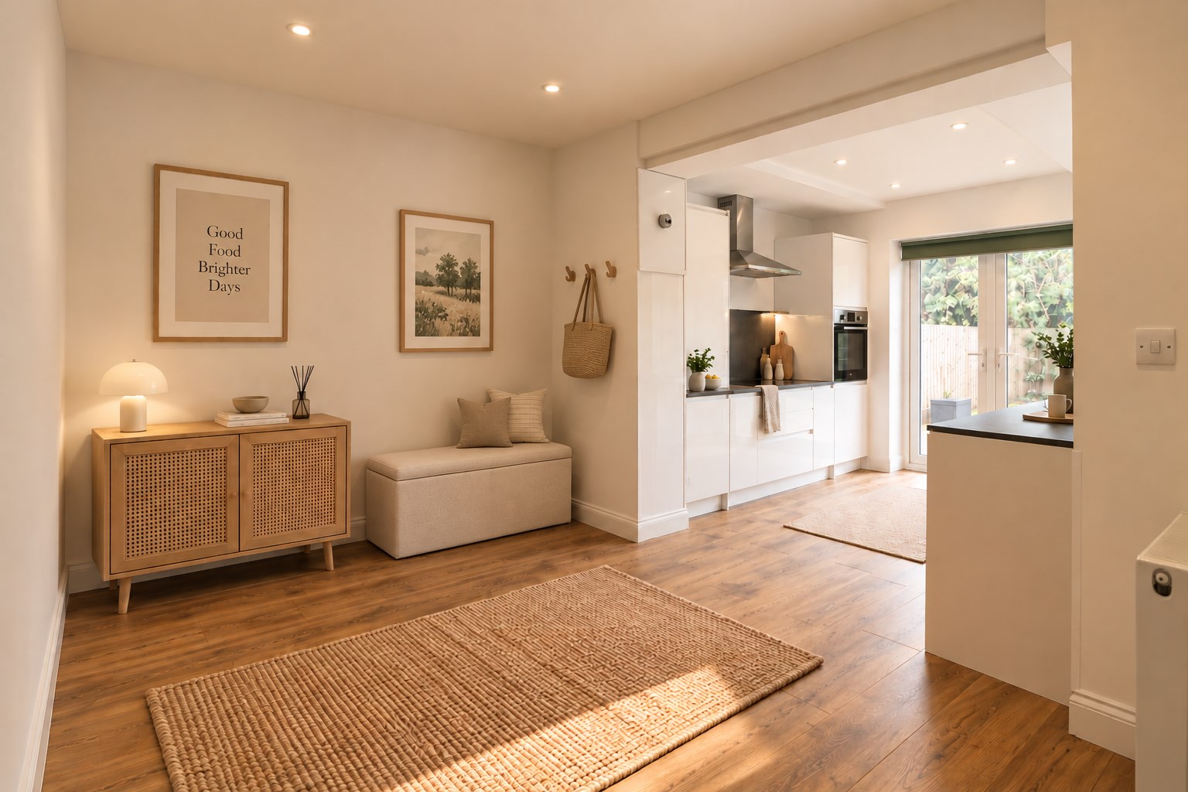
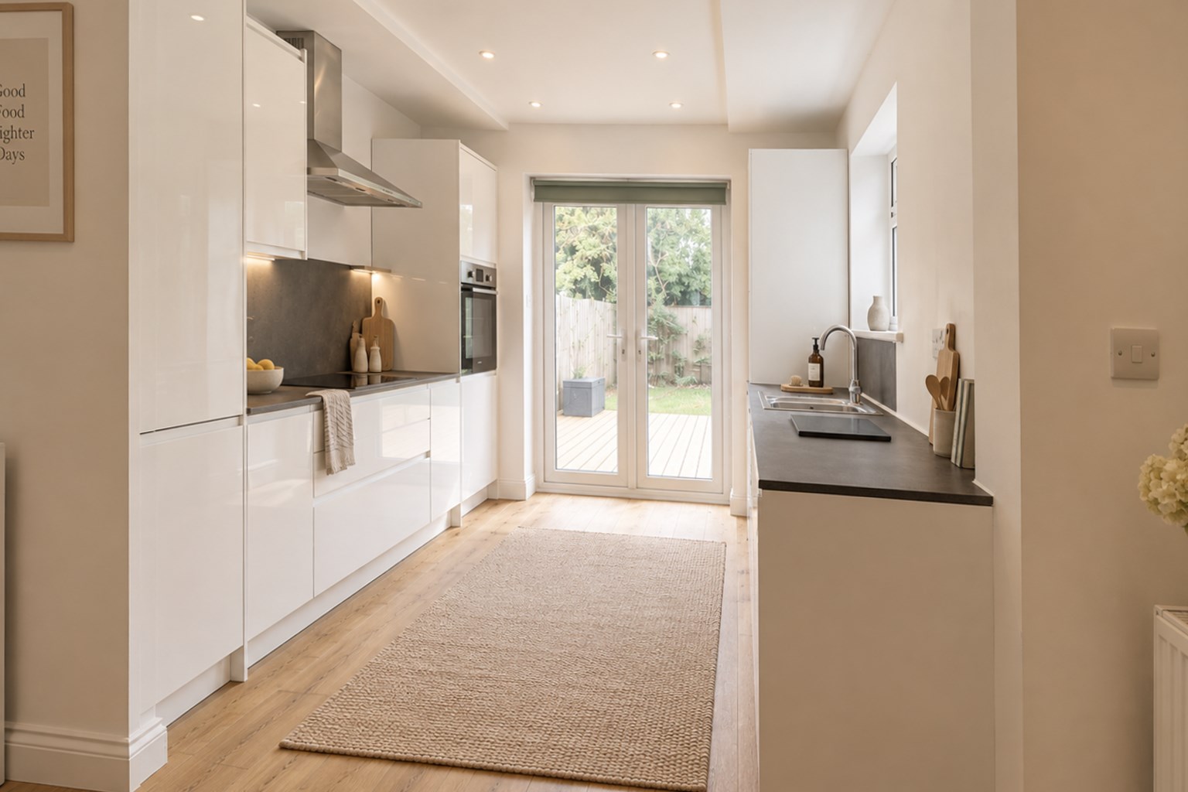
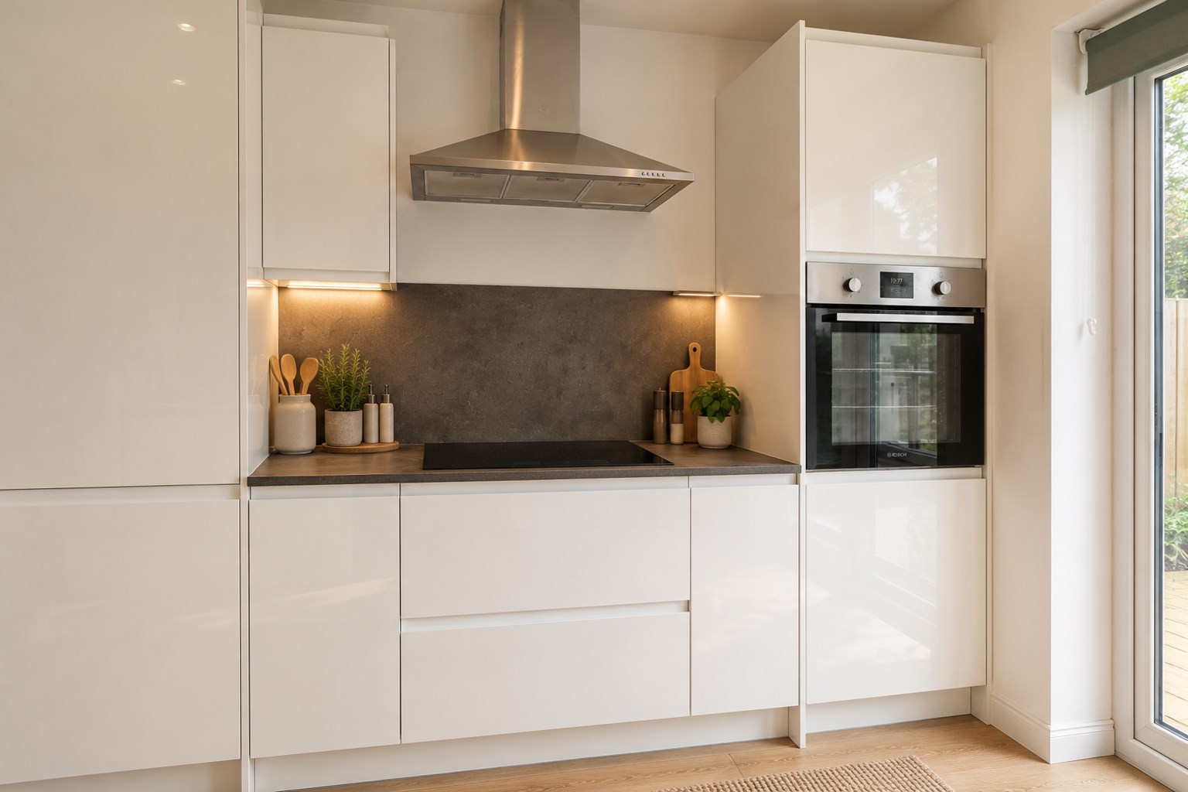
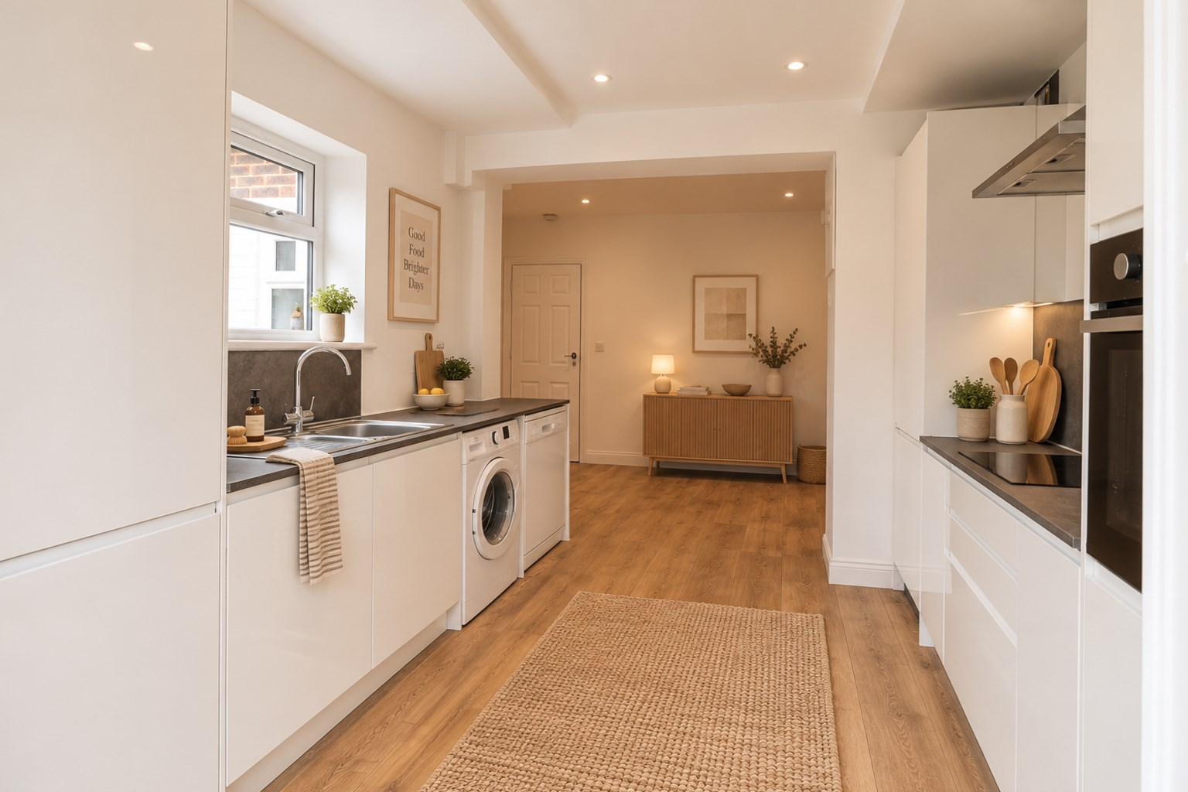
| Kitchen/dining room | 18'10" x 13'4" (5.74m x 4.06m) Double glazed window to side, French style patio doors to sunny aspect, sink unit with cupboards under, comprehensive range of wall and base units, working surfaces, integrated hob and oven, integrated appliances. Dining area with ample space for dining table and chairs, laminated flooring and radiator. | |||
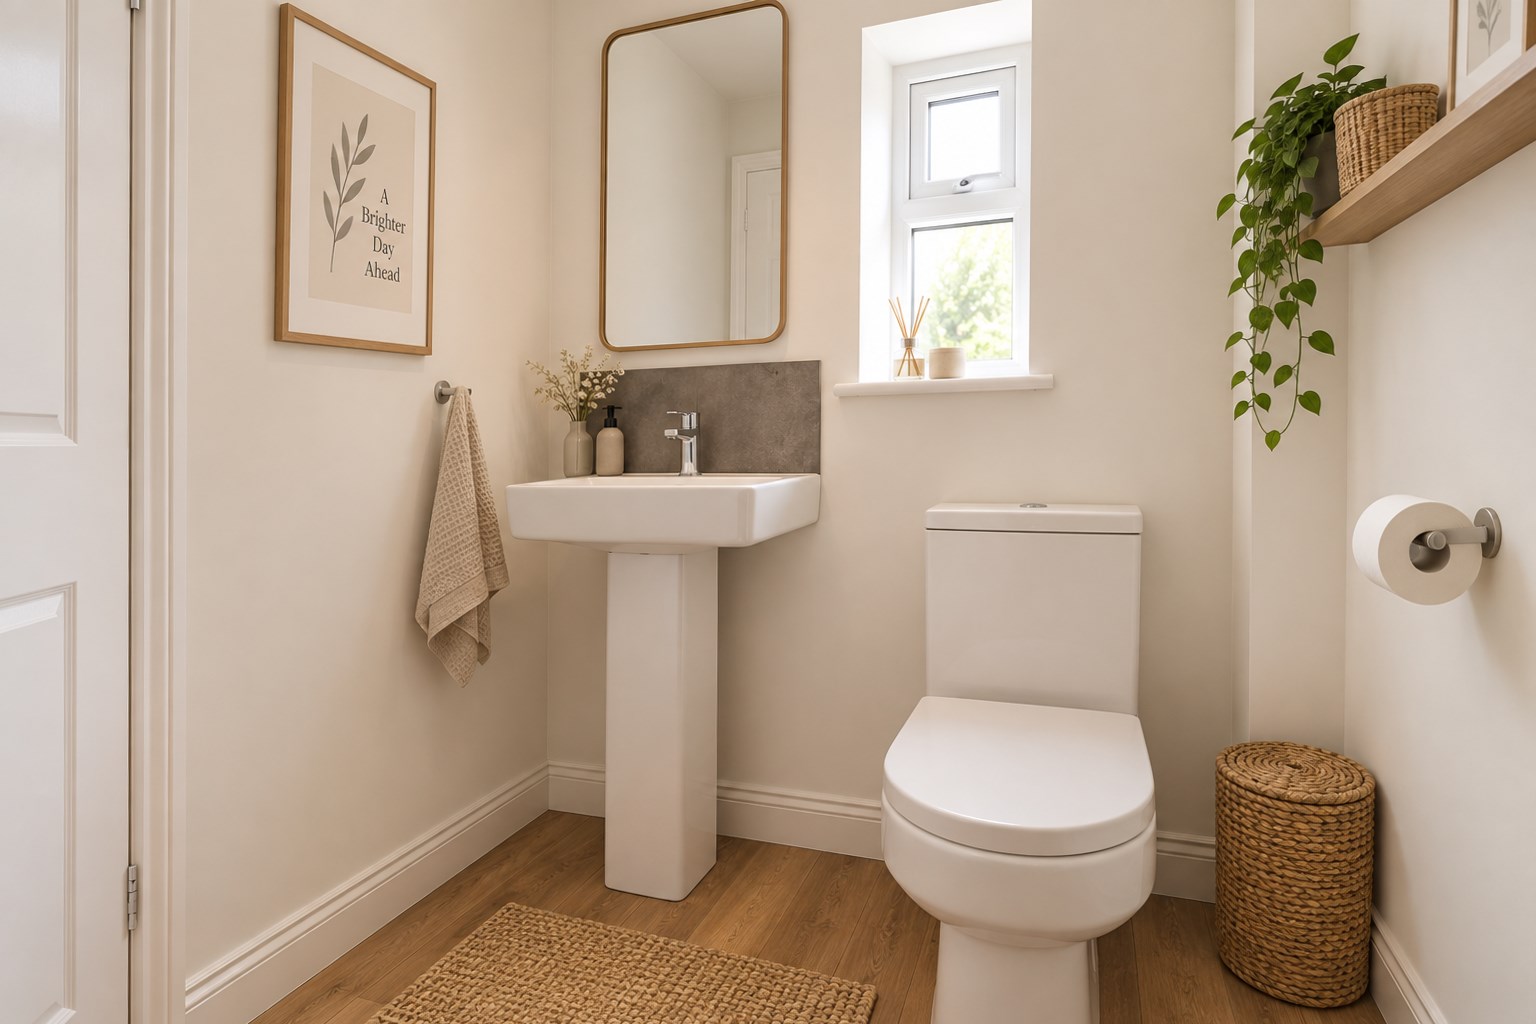
| Cloakroom | 6'0" x 5'7" (1.83m x 1.70m) Double glazed frosted window to rear, low level WC, wash hand basin, laminated flooring. | |||
| Landing | Leading to all accommodation | |||
| Bedroom 1 | 16'9" x 10'9" (5.11m x 3.28m) Double glazed window to front, radiator. fitted carpets. | |||
| Bedroom 2 | 10'6" x 10'2" (3.20m x 3.10m) Double glazed window to the rear, radiator and fitted carpets. | |||
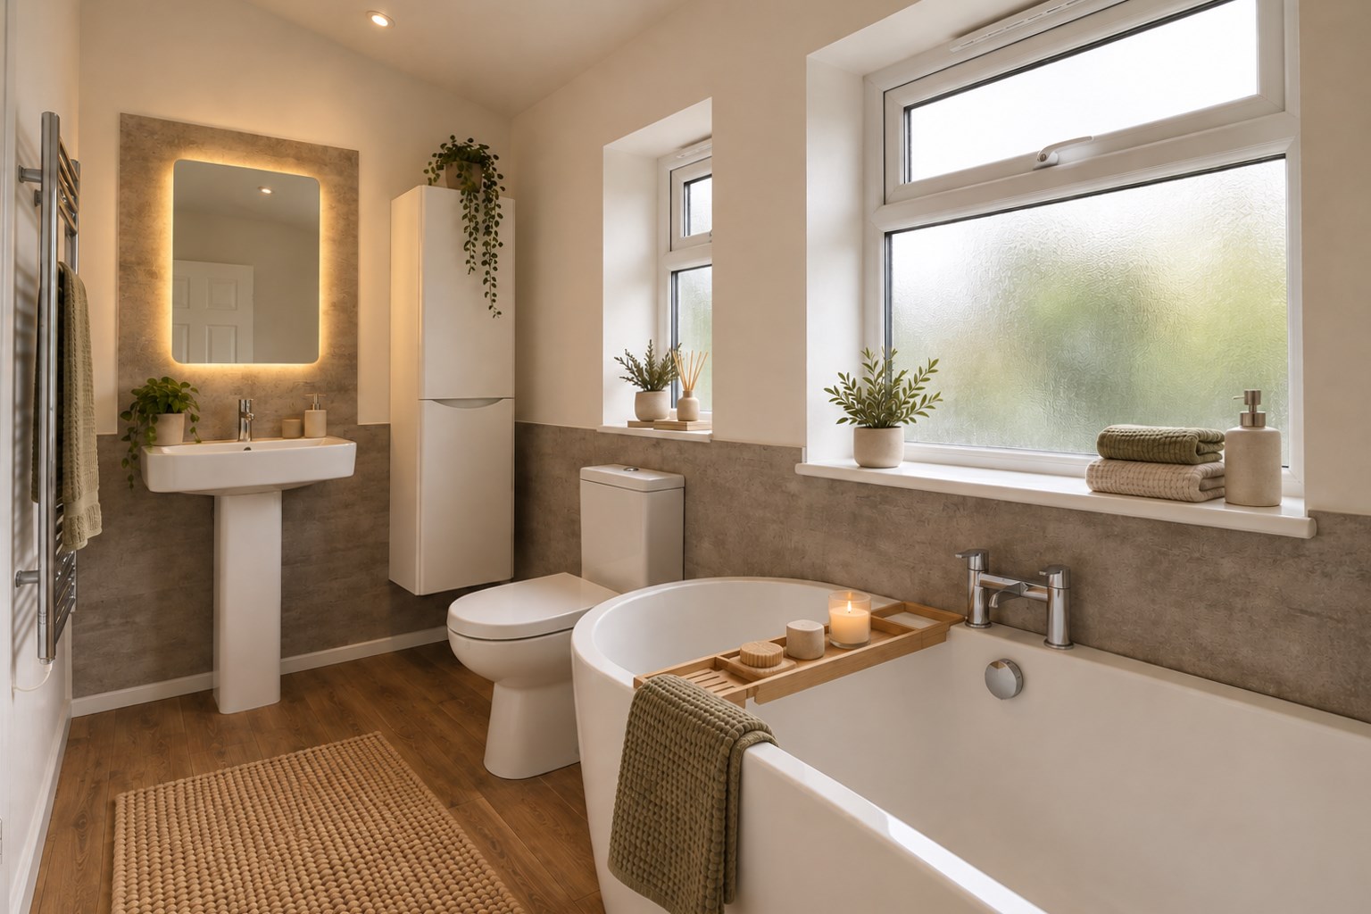
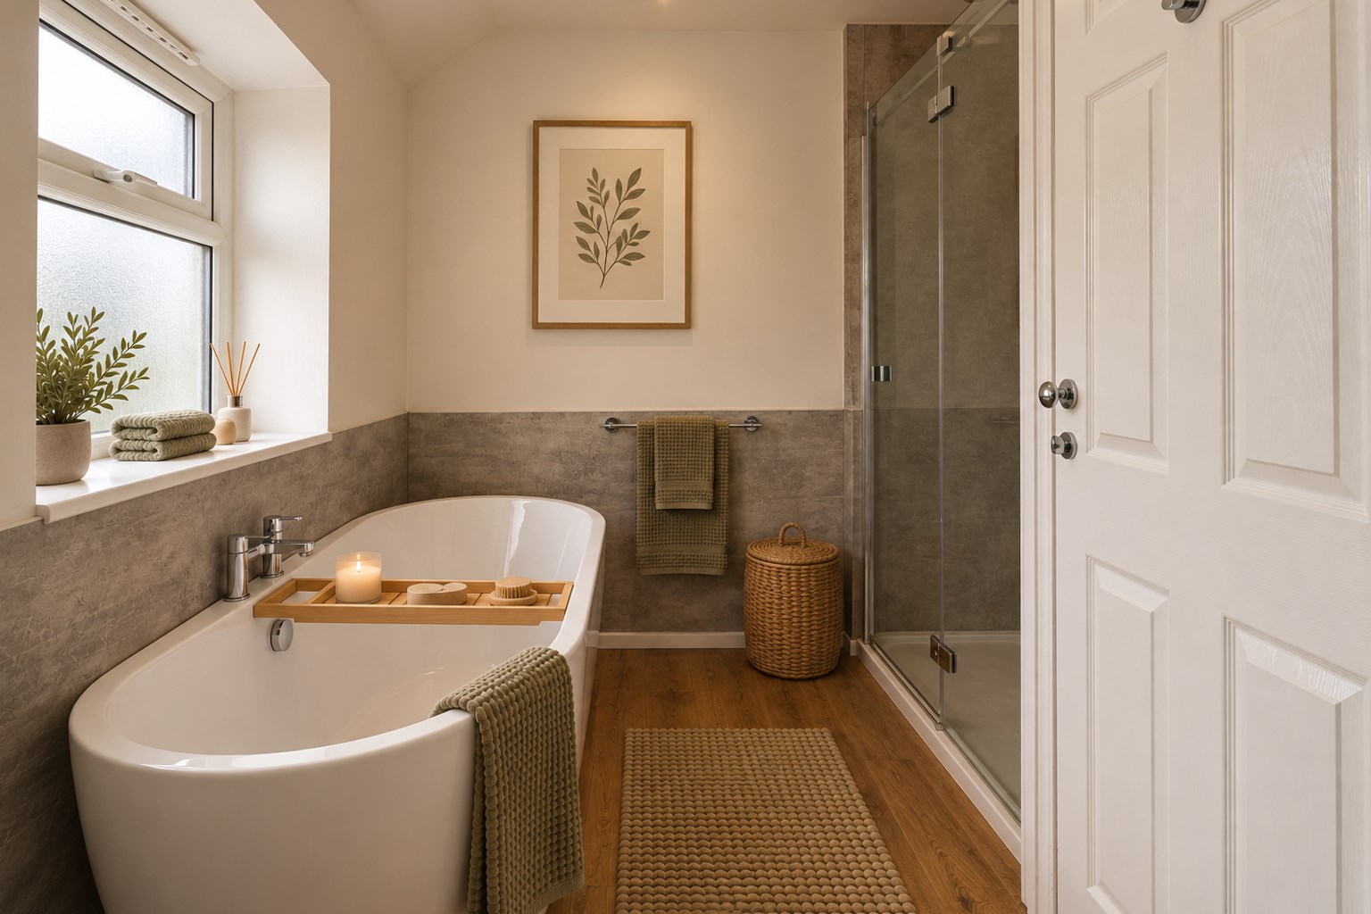
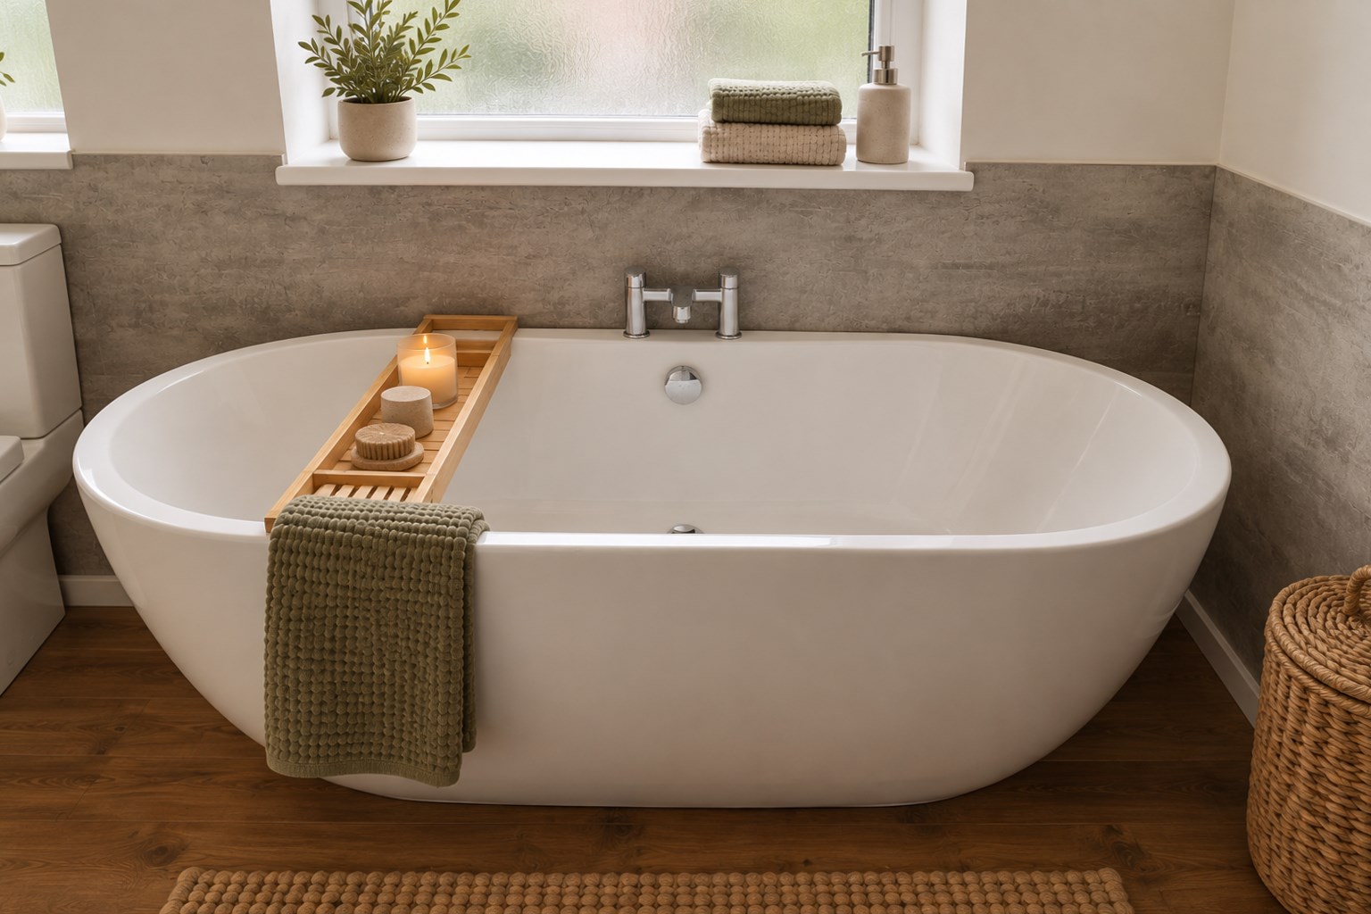
| Bathroom | 10'7" x 8'11" (3.23m x 2.72m) Double glazed frosted widow to the rear, free standing contemporary oval bath with mixer tap. Low level WC, wash hand basin, shower cubical with contemporary tiled walls, heated towel rail, laminated flooring. | |||
| Side aceess | Side access via gate. | |||
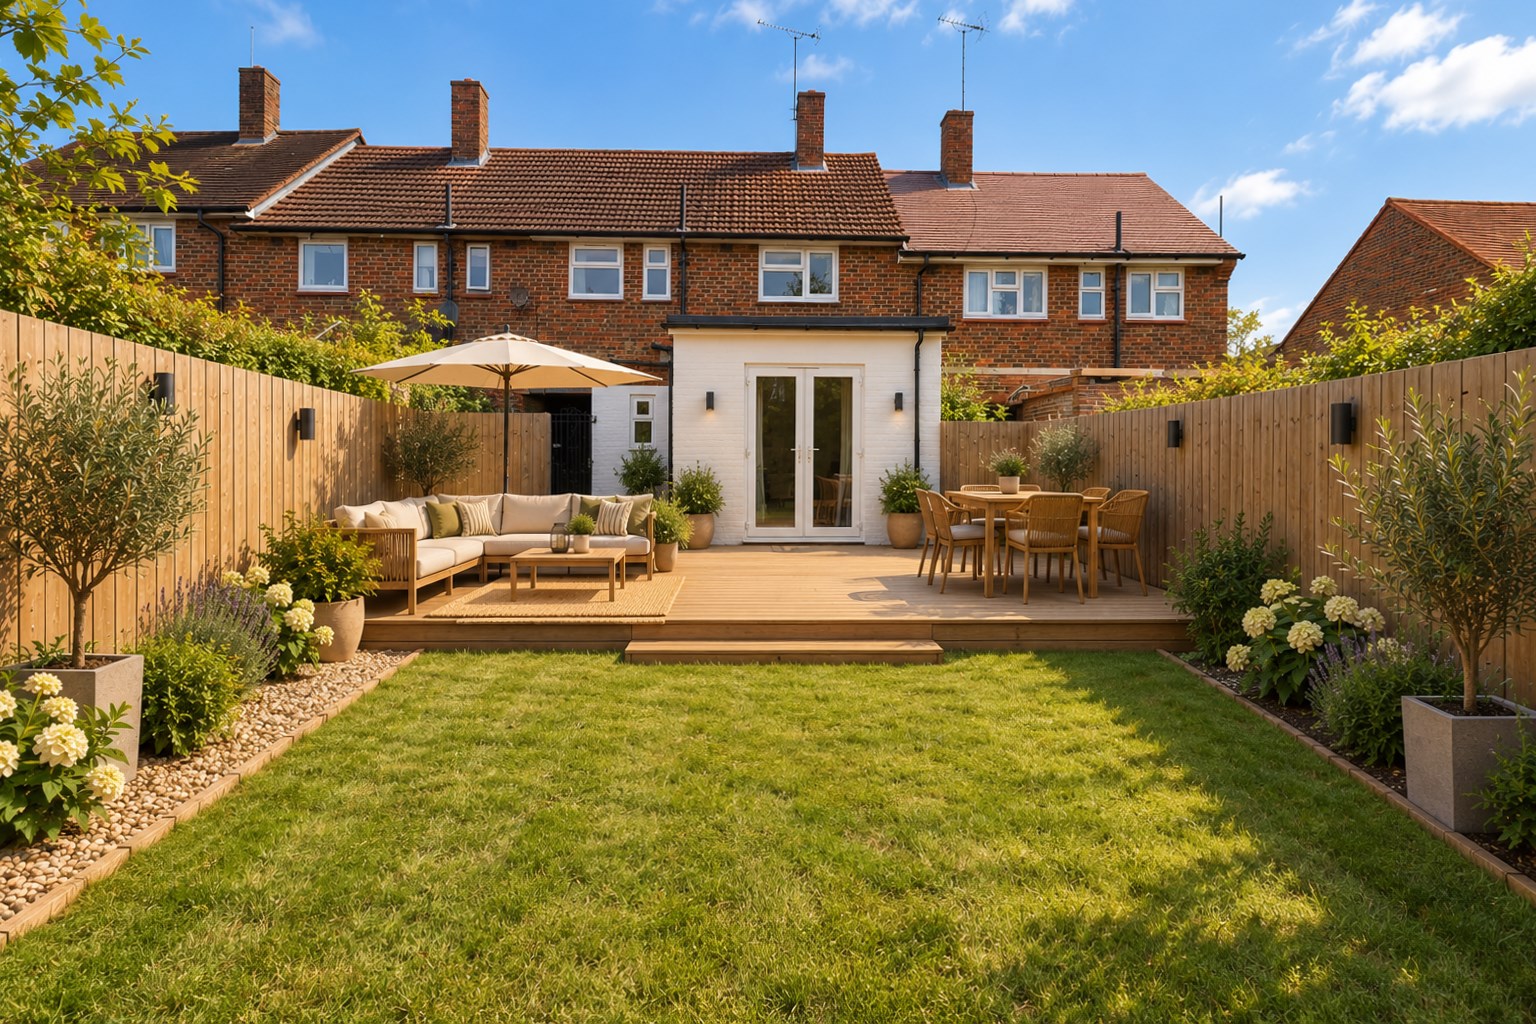
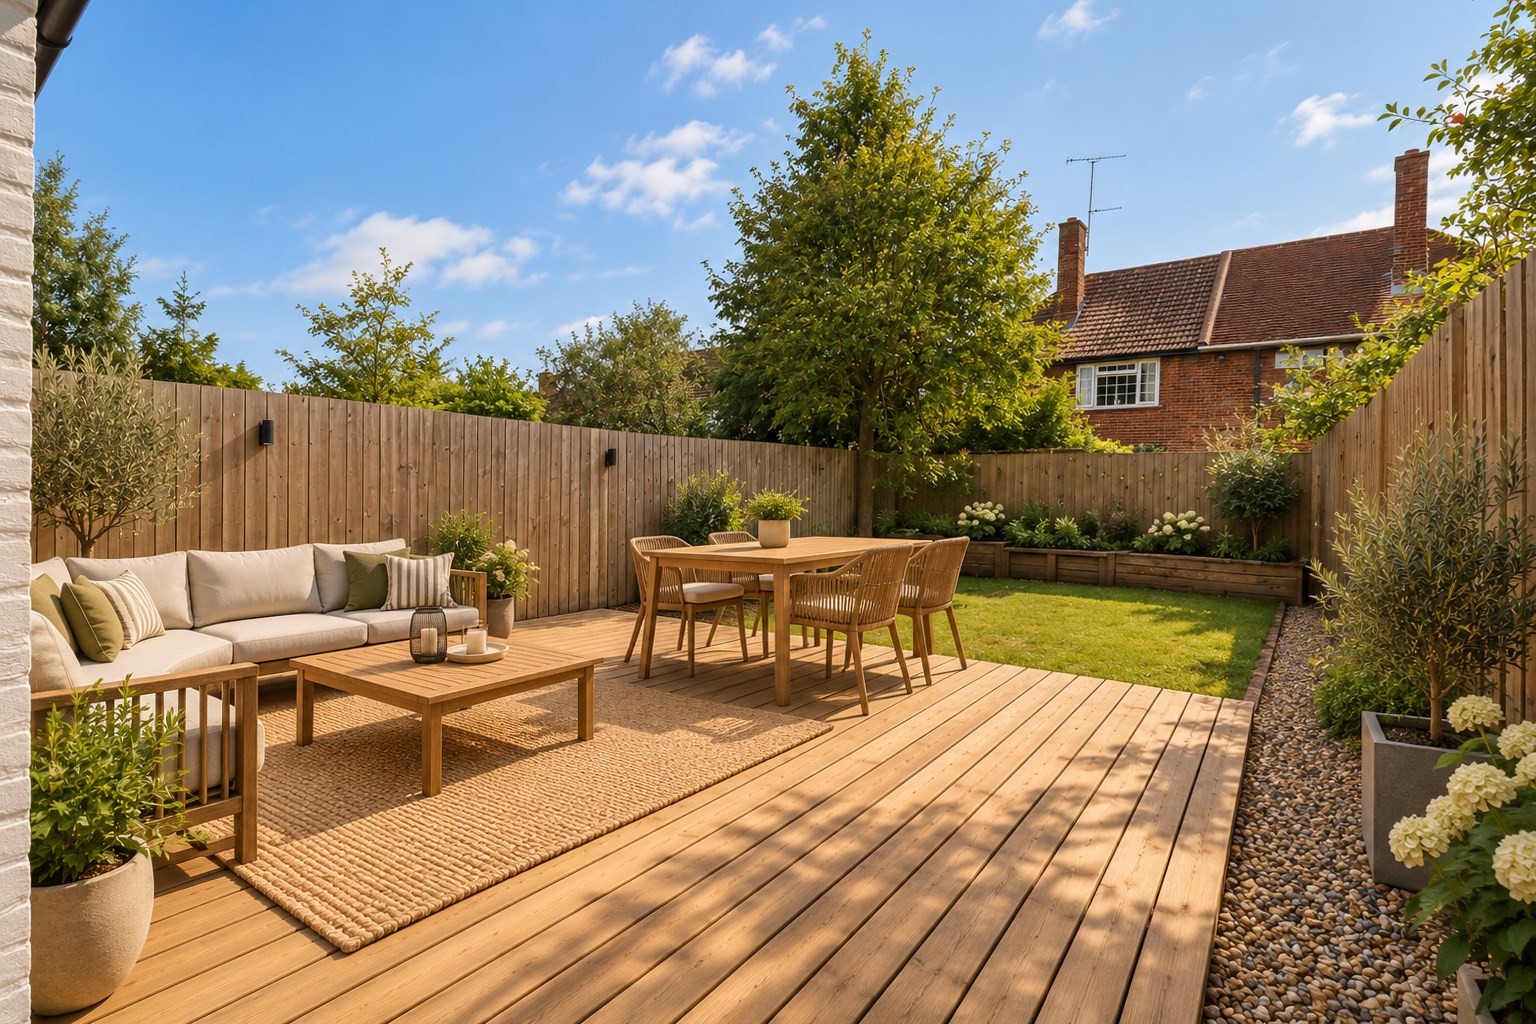
| Rear garden | A large sunny aspect garden mainly laid to lawn with a decking area, flower beds and borders. |
316 High Street<br>Orpington<br>London<br>BR6 0NG