Ideal location
Close to amenities
Completely refurbished
Bright lounge/diner
2 excellent bedrooms
Modern fitted kitchen
Modern fitted bathroom
Sunny garden
Garage & Driveway
End of chain
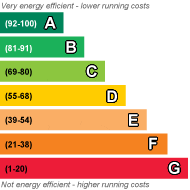
EPC Rating E
Council Tax Band D, Bromley
Freehold
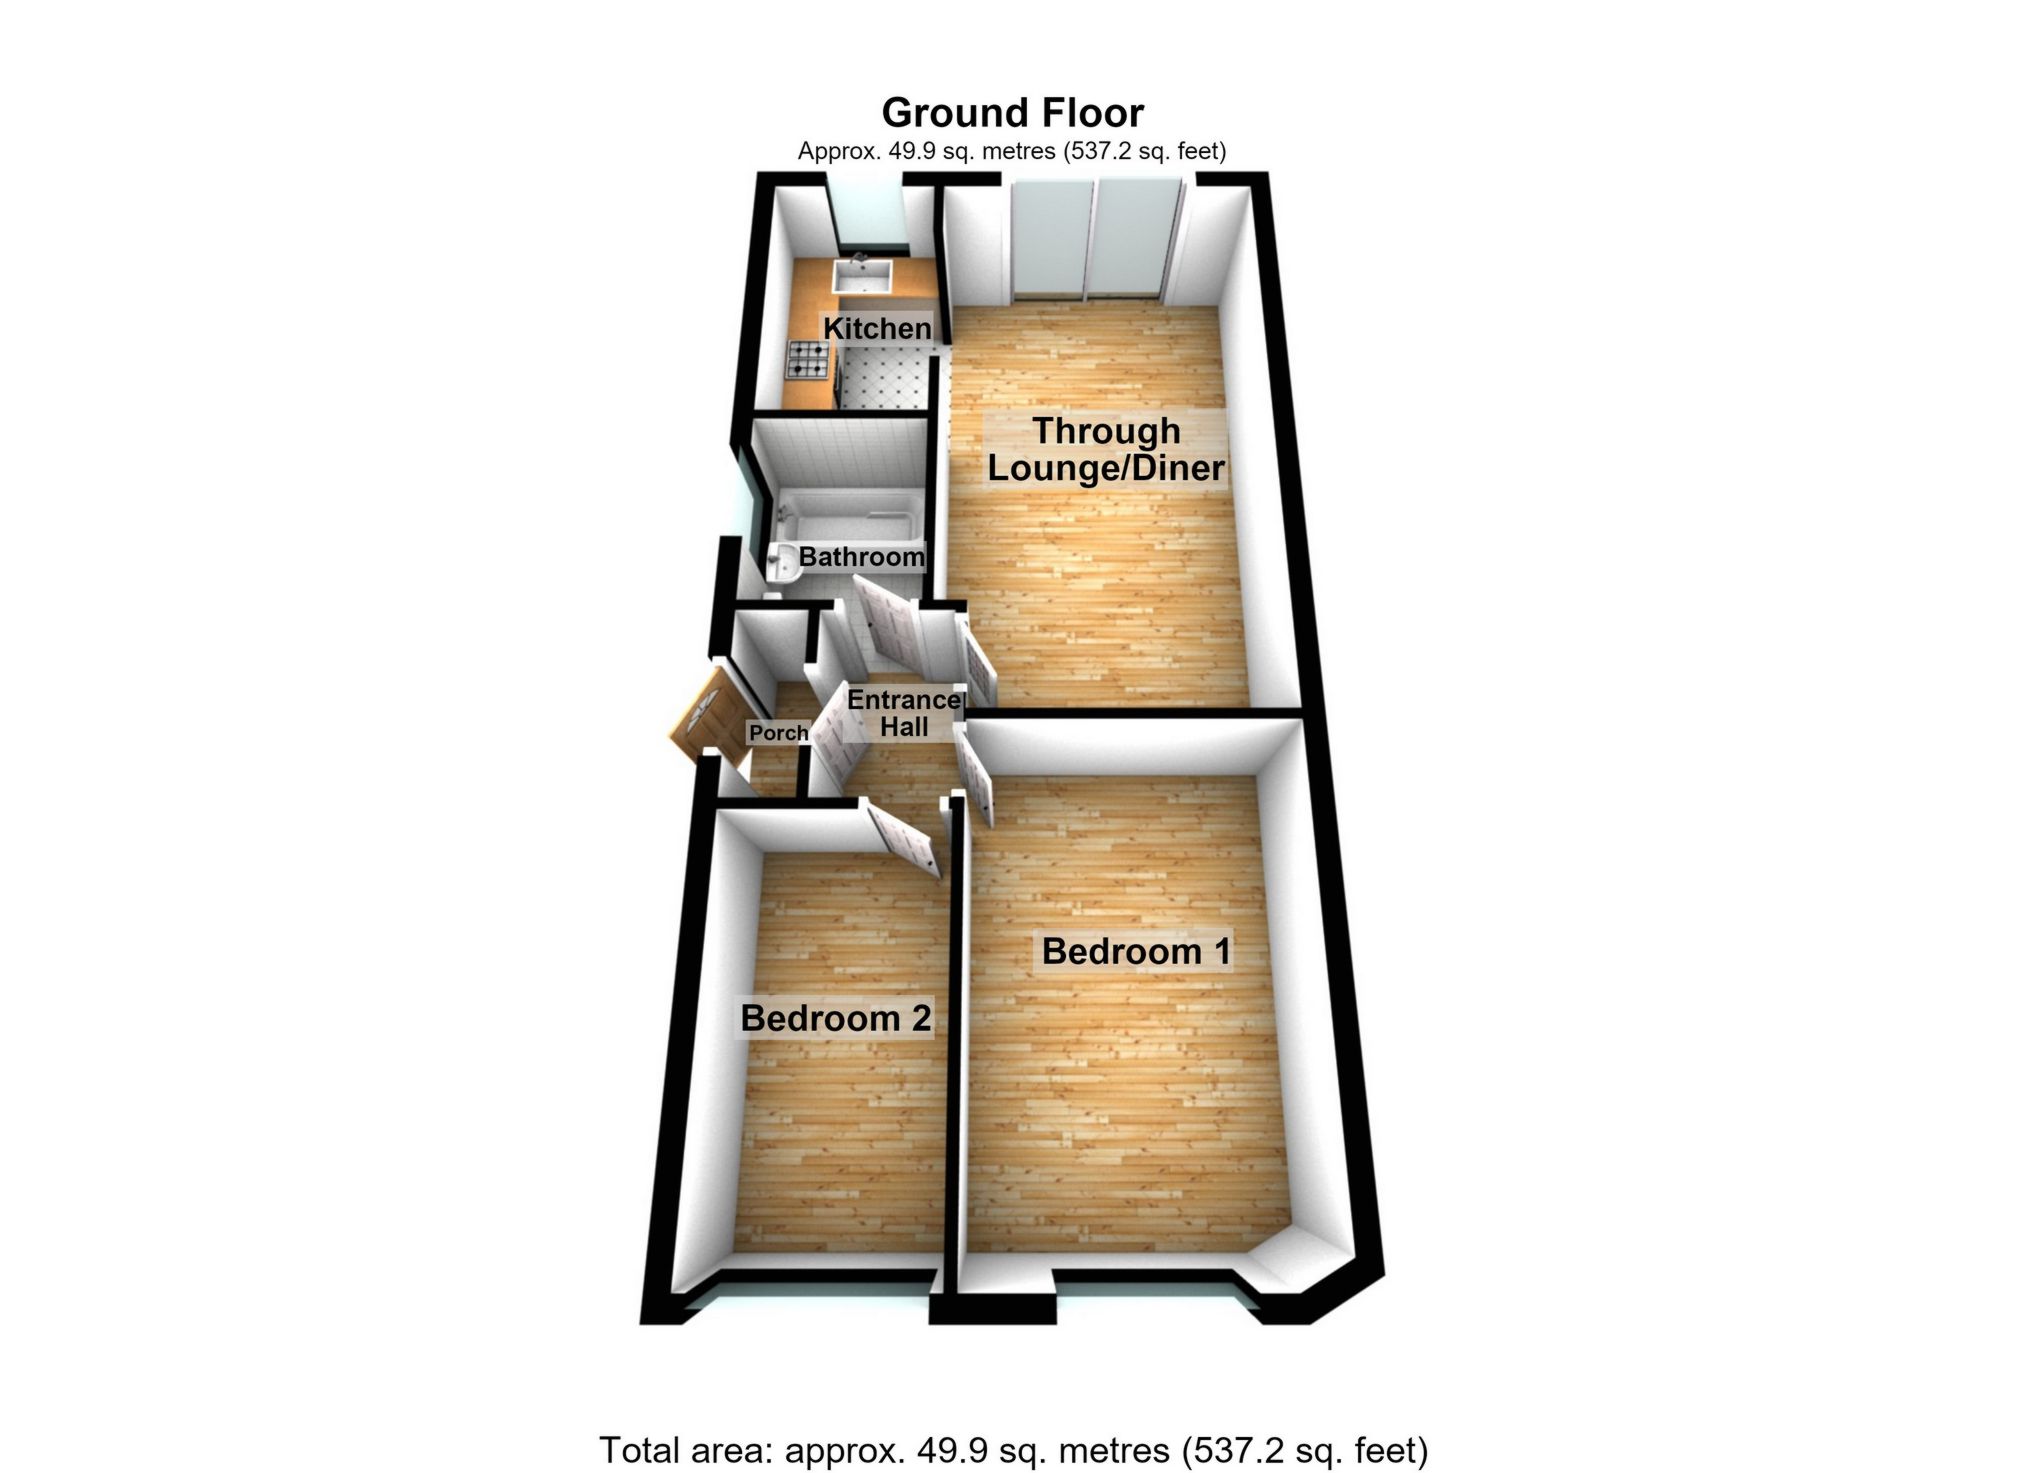
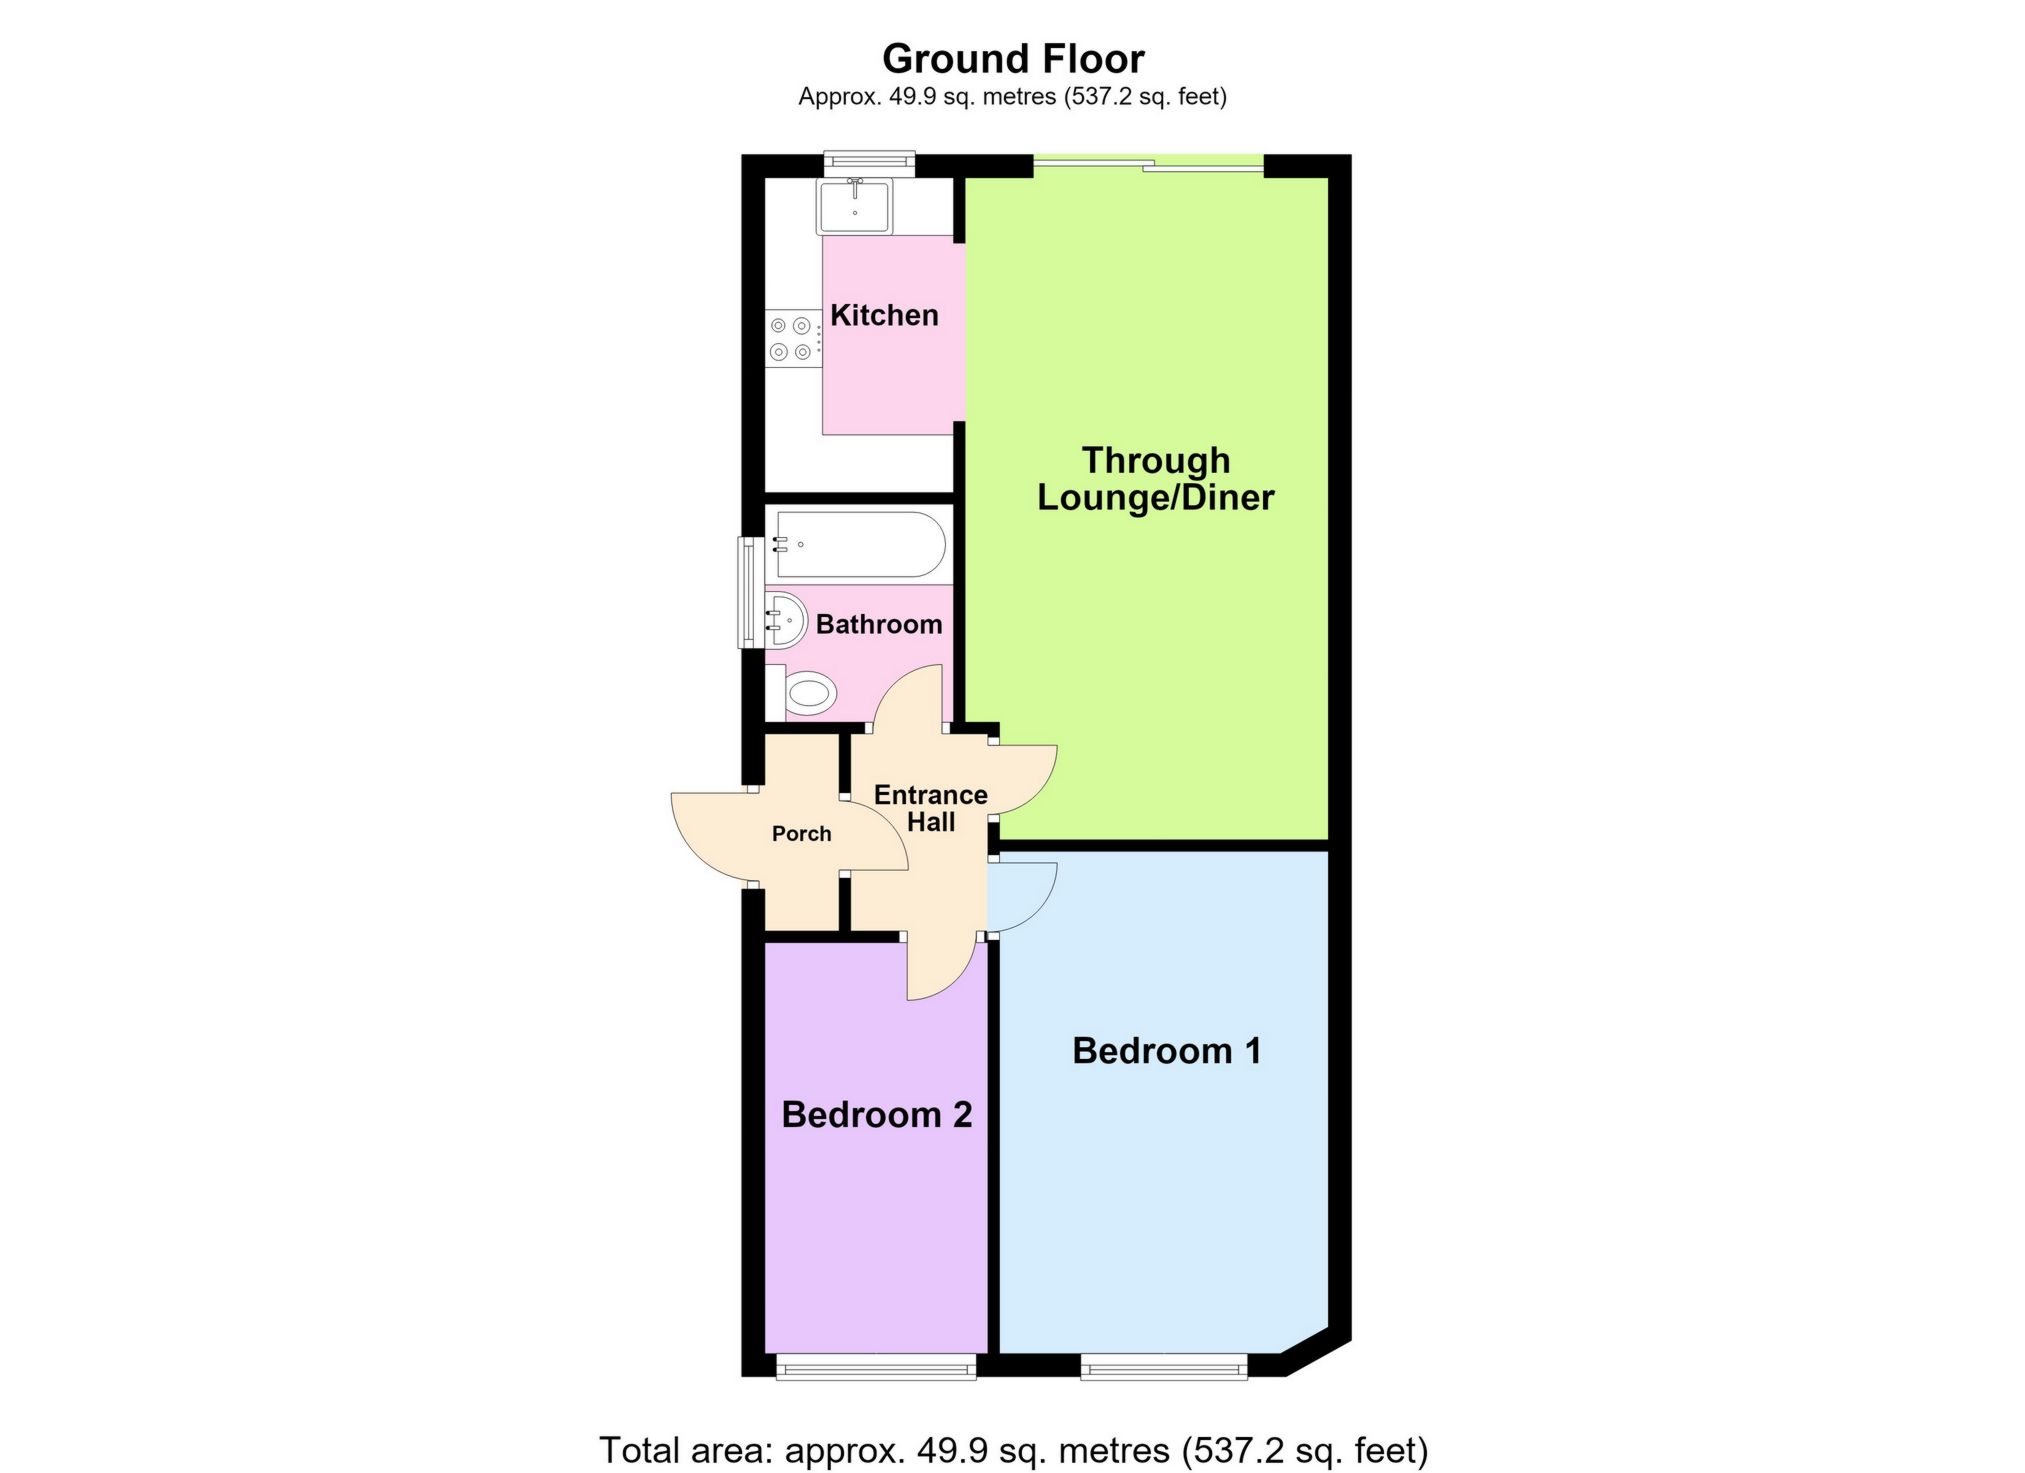
Kenton are delighted to present to the market this 2-bedroom semi-detached bungalow situated in the most convenient of locations. Internally, the property has been completely renovated to high standards, offering any new owner maintenance free living for years to come. The accommodation comprising; a good size through lounge/diner which has in turn been opened up onto the kitchen to create a social living space. Both bedrooms are of a reasonable size with the main bedroom featuring a characterful bay window, and the bathroom has been tiled stylishly. Outside, the rear garden is westerly facing, extending to circa 70ft, and to the front there is a paved driveway. Additionally, there is a detached garage offering ample storage space, or alternatively the potential to convert into a home office. Andover Road is ideally situated for Orpington Station (circa 10 minutes’ walk), and also has a number of bus routes nearby servicing Bromley and Lewisham. Furthermore, there are a number of well-regarded schools in the locality (Crofton Primary, Darrick Wood Secondary, and Newstead Wood Grammar School, to name just a few), plus a range of convenience shops nearby (including a Morrisons Daily), the main High Street located just a short drive or bus ride away.
**Please note than an AML fee is chargeable once an offer is accepted to cover the cost of carrying out the required identity and anti-money laundering checks for each named buyer**
| Porch | Composite door to side, tiled flooring. | |||
| Entrance hall | Door to side, Herringbone flooring, radiator. | |||
| Lounge/diner | 18'10" x 10'6" (5.74m x 3.20m) Double glazed sliding door to rear, Herringbone flooring, radiator. | |||
| Kitchen | 9'5" x 6'2" (2.87m x 1.88m) Range of matching wall and base units with quartz worktops over, sink, integrated oven, integrated induction hob with extractor over, space for fridge/freezer, space for washing machine, double glazed window to rear, Herringbone flooring. | |||
| Bedroom 1 | 12'11" x 9'5" (3.94m x 2.87m) Double glazed window to front, carpet, radiator. | |||
| Bedroom 2 | 10'10" x 6'5" (3.30m x 1.96m) Double glazed window to front, carpet, radiator. | |||
| Bathroom | WC, wash hand basin, bath with shower over and shower attachment, double glazed opaque window to side, tiled walls, wood effect flooring, heated towel rail. | |||
| Garden | Composite decking with rest laid to lawn.
| |||
| Driveway |
Front: Drive, laid to lawn. | |||
| Garage | 15'11" x 8'2" (4.85m x 2.49m) Detached garage, Door to front and side, two windows to side, window to rear. |
 |
||
 |
 |
 |
 |

|

|
 |
||
IMPORTANT NOTICE FROM KENTON PROPERTY SERVICES LTD
Descriptions of the property are subjective and are used in good faith as an opinion and NOT as a statement of fact. Please make further specific enquires to ensure that our descriptions are likely to match any expectations you may have of the property. We have not tested any services, systems or appliances at this property. We strongly recommend that all the information we provide be verified by you on inspection, and by your Surveyor and Conveyancer.