Convenient & tranquil location
Spacious Lounge
Modern fitted kitchen
Excellent rear garden
Exquisite condition throughout
3 bedrooms
Dining area
Modern fitted bathroom
Garage en Bloc
Double glazed & Centrally heated
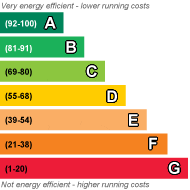
EPC Rating C
Council Tax Band D, Bromley
Freehold
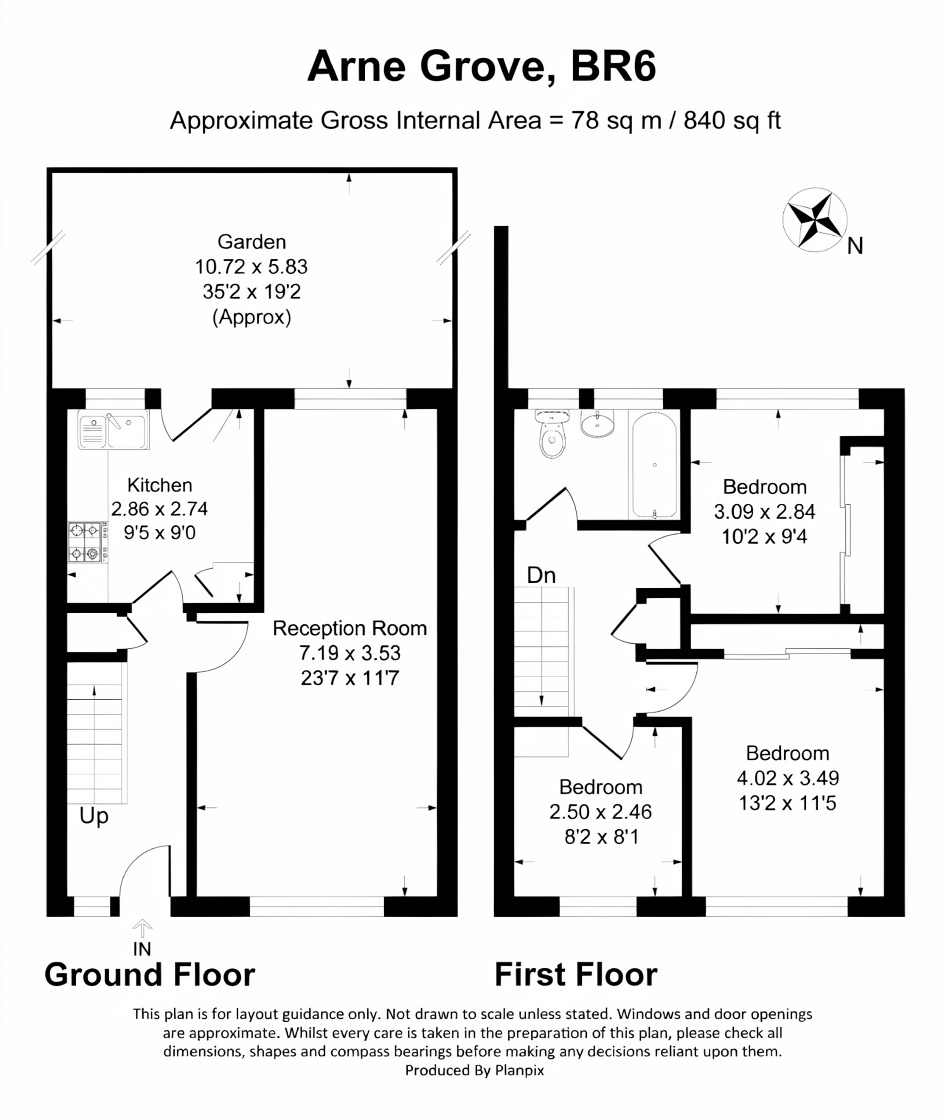
The property is a well presented 3-bedroom mid terraced house. The accommodation comprises entrance hall, dual aspect lounge/dining room and modern fitted kitchen to the ground floor with 3 bedrooms and bathroom to the first floor. Externally there is a south facing rear garden, garage en bloc and allocated parking space. The house benefits from gas central heating, double glazing and is offered in good decorative order.
Pleasantly positioned in a cul de sac location within a residential development, conveniently positioned for the retail and leisure amenities of Orpington. The area is popular with families due to the proximity of excellent school options including Warren Road and Tubbenden Lane Primary Schools and Newstead Wood and St Olaves Grammar Schools.
Orpington mainline station is approximately 1 mile from the property and the area is well served by the London bus network.
**Please note than an AML fee is chargeable once an offer is accepted to cover the cost of carrying out the required identity and anti-money laundering checks for each named buyer**
| ENTRANCE HALL | UPVC door with glazed panel and double glazed window to front: stairs to first floor with storage cupboard below: half cupboard housing meters: radiator: wood effect flooring: doors to:-
| |||
| LOUNGE/DINING ROOM | Dual aspect double glazed windows to front and rear: two radiators: wood effect flooring | |||
| KITCHEN | Double glazed window to rear: door to garden: range of matching wall and base units with worksurface and upstands over: inset 1.5 bowl stainless steel sink with draining board and mixer tap: induction hob with splash back and extractor over: electric oven: integrated dishwasher: space and plumbing for integrated washing machine: space for upright fridge/freezer: wall mounted boiler housed in cupboard: tiled floor.
| |||
| LANDING | Access to insulated loft space: cupboard housing hot water tank and airing space: doors to:- | |||
| BEDROOM 1 | Double glazed window to front: fitted triple wardrobe with sliding doors: radiator. | |||
| BEDROOM 2 | Double glazed window to rear: fitted triple wardrobe with sliding doors: radiator. | |||
| BEDROOM 3 | Double glazed window to front: radiator: wood effect flooring. | |||
| BATHROOM | Two double glazed windows to rear: panel enclosed bath with mixer tap: screen and shower over: pedestal wash hand basin: low level w.c: heated towel rail: part tiled walls.
| |||
| GARDENS | To the front is a pedestrian access path leading to an area of lawn with borders.
To the rear, the southerly garden is enclosed with wood panel fencing with a patio area, lawn with shrub and flower borders, there is an external tap and pedestrian access to the rear.
| |||
| GARAGE | Situated en bloc with up and over door: allocated parking space. |
 |
||
 |
 |
 |
 |

|

|
 |
||
IMPORTANT NOTICE FROM KENTON PROPERTY SERVICES LTD
Descriptions of the property are subjective and are used in good faith as an opinion and NOT as a statement of fact. Please make further specific enquires to ensure that our descriptions are likely to match any expectations you may have of the property. We have not tested any services, systems or appliances at this property. We strongly recommend that all the information we provide be verified by you on inspection, and by your Surveyor and Conveyancer.