Attractive modern house
3 excellent bedrooms
Spacious lounge/diner
Modern fitted kitchen
Family bathroom
En-suite to Master
Guest cloakroom
Secluded south facing garden
2 allocated parking bays.
No onward chain
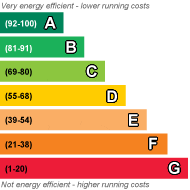
EPC Rating C
Council Tax Band D, Bromley
Freehold
****** GUIDE PRICE OF £500,000 to £525,000****** ATTRACTIVE MODERN HOUSE ON A GATED DEVELOPMENT. We are delighted to offer this truly attractive modern home built to high specification with very impressive accommodation. Approached via electrically operated gated leading to a rather small development of high-quality homes, this home is located in a convenient location of ST Mary's Cray BR Station and only a short distance from the popular Nugent Centre. The property offers a very bright and spacious lounge come dining room, a modern fitted kitchen with integrated appliances and a guest cloakroom on the ground floor. The first floor is equally impressive with 3 good sized bedrooms and the master bedroom benefitting from an en-suite shower room. The rear garden is south facing and mainly laid to lawn however, it is very secluded. To the front of the home there are 2 allocated parking bays for this property. The property is double glazed and centrally heated and is offered in pristine condition with the benefit of NO ONWARD CHAIN.
There is a communal annual fee for maintain the gated development which is approximately £400PA
**Please note than an AML fee is chargeable once an offer is accepted to cover the cost of carrying out the required identity and anti-money laundering checks for each named buyer**
| Remote control electric gates | Double wrought iron gates leading to the development. | |||
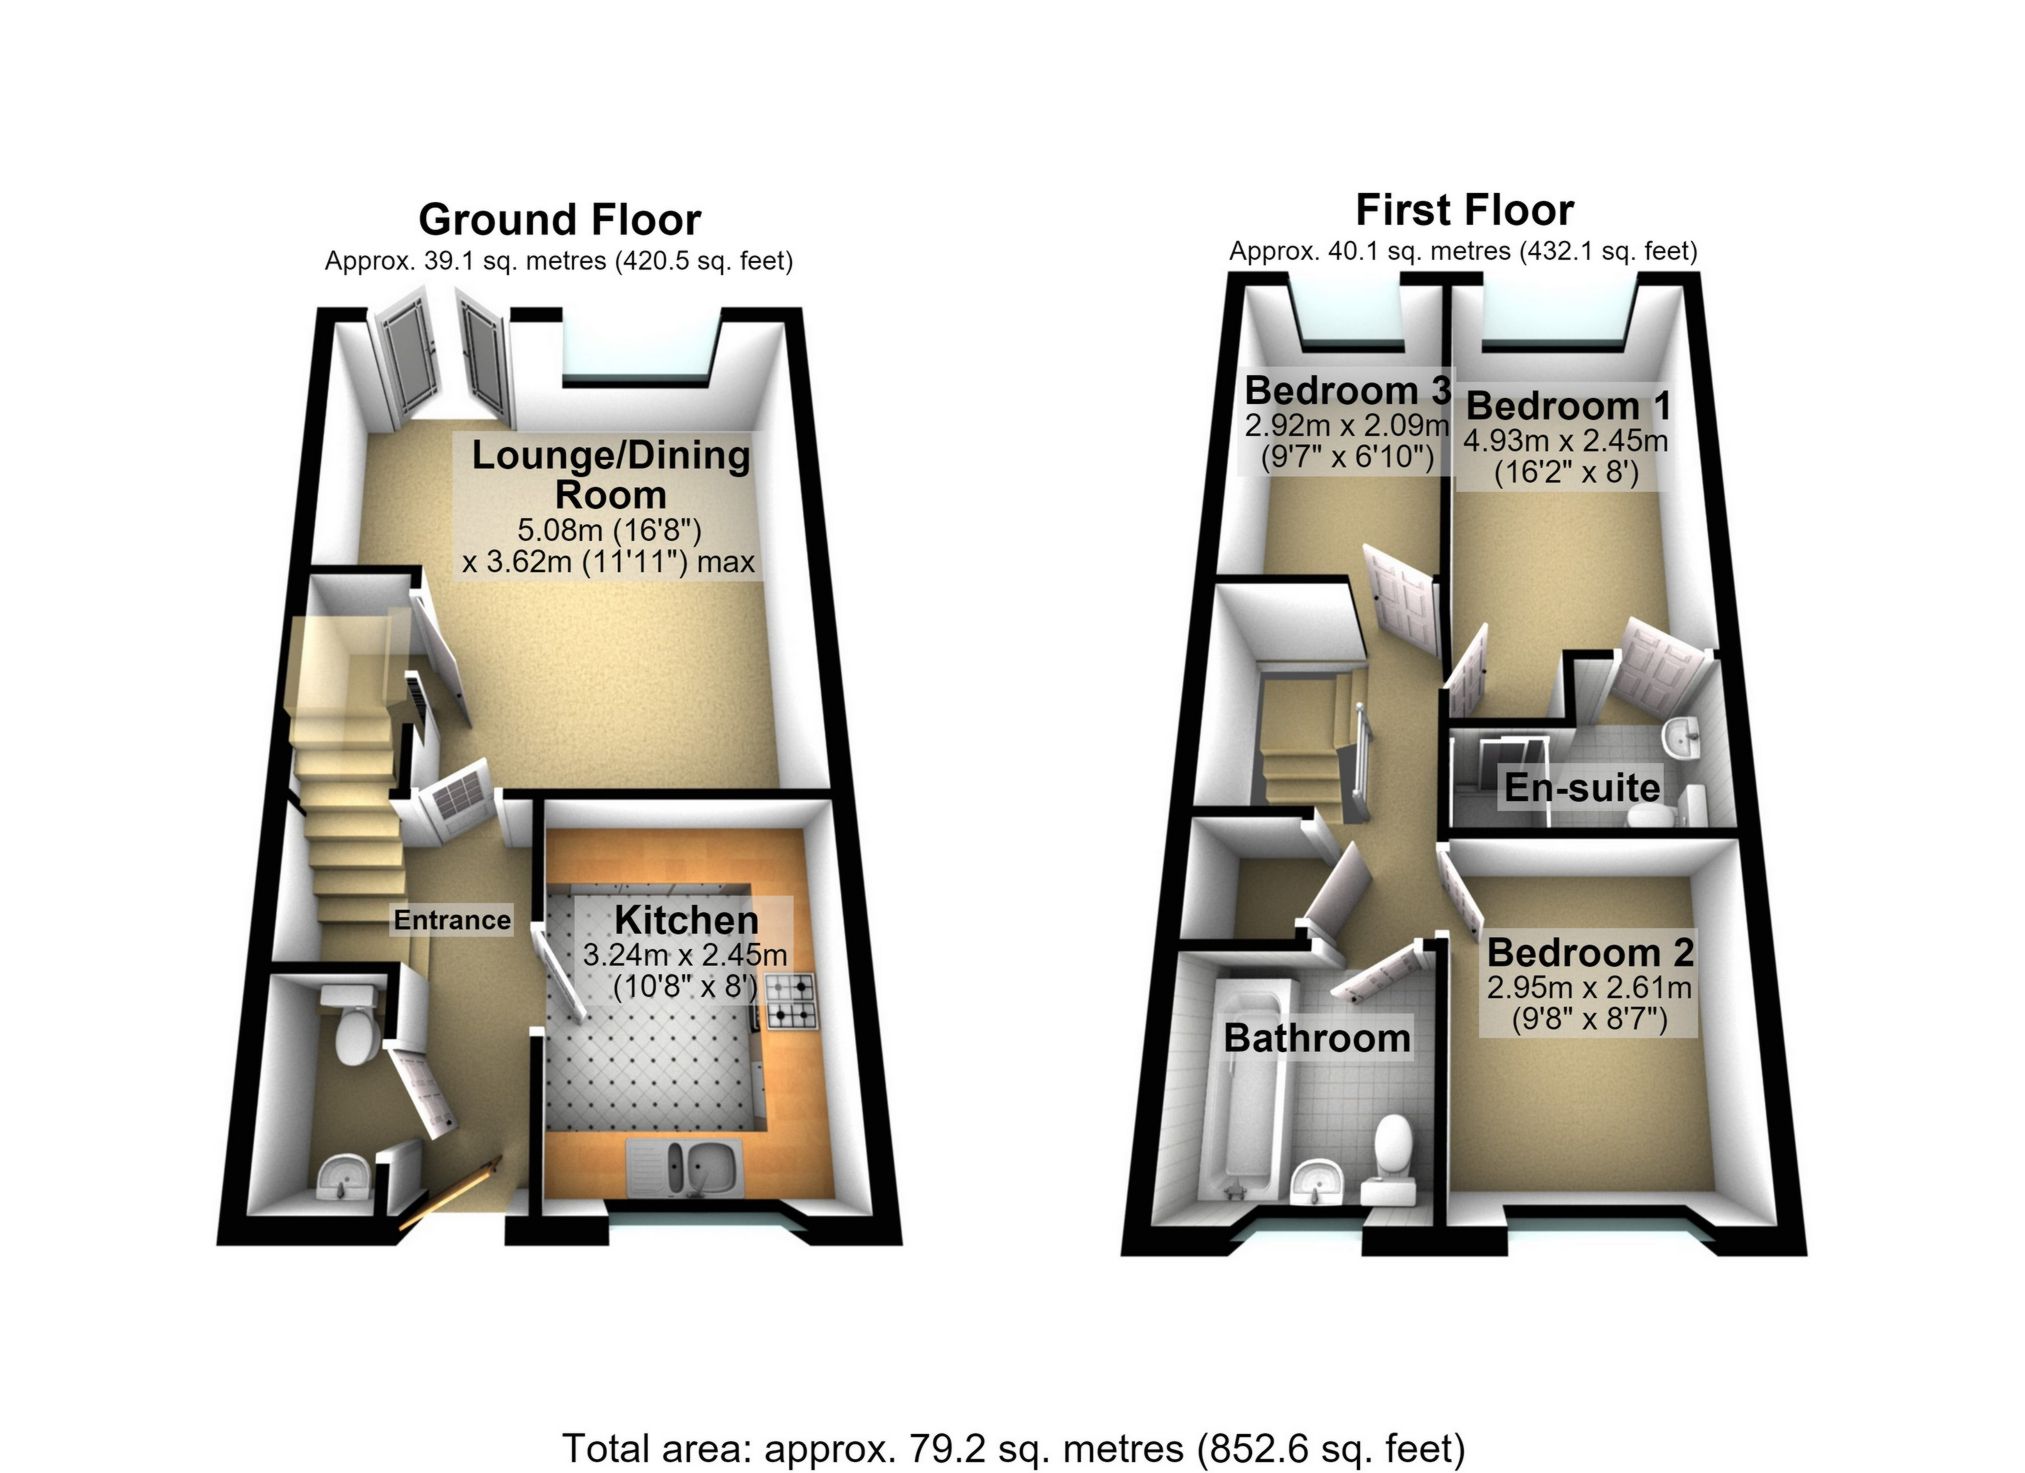
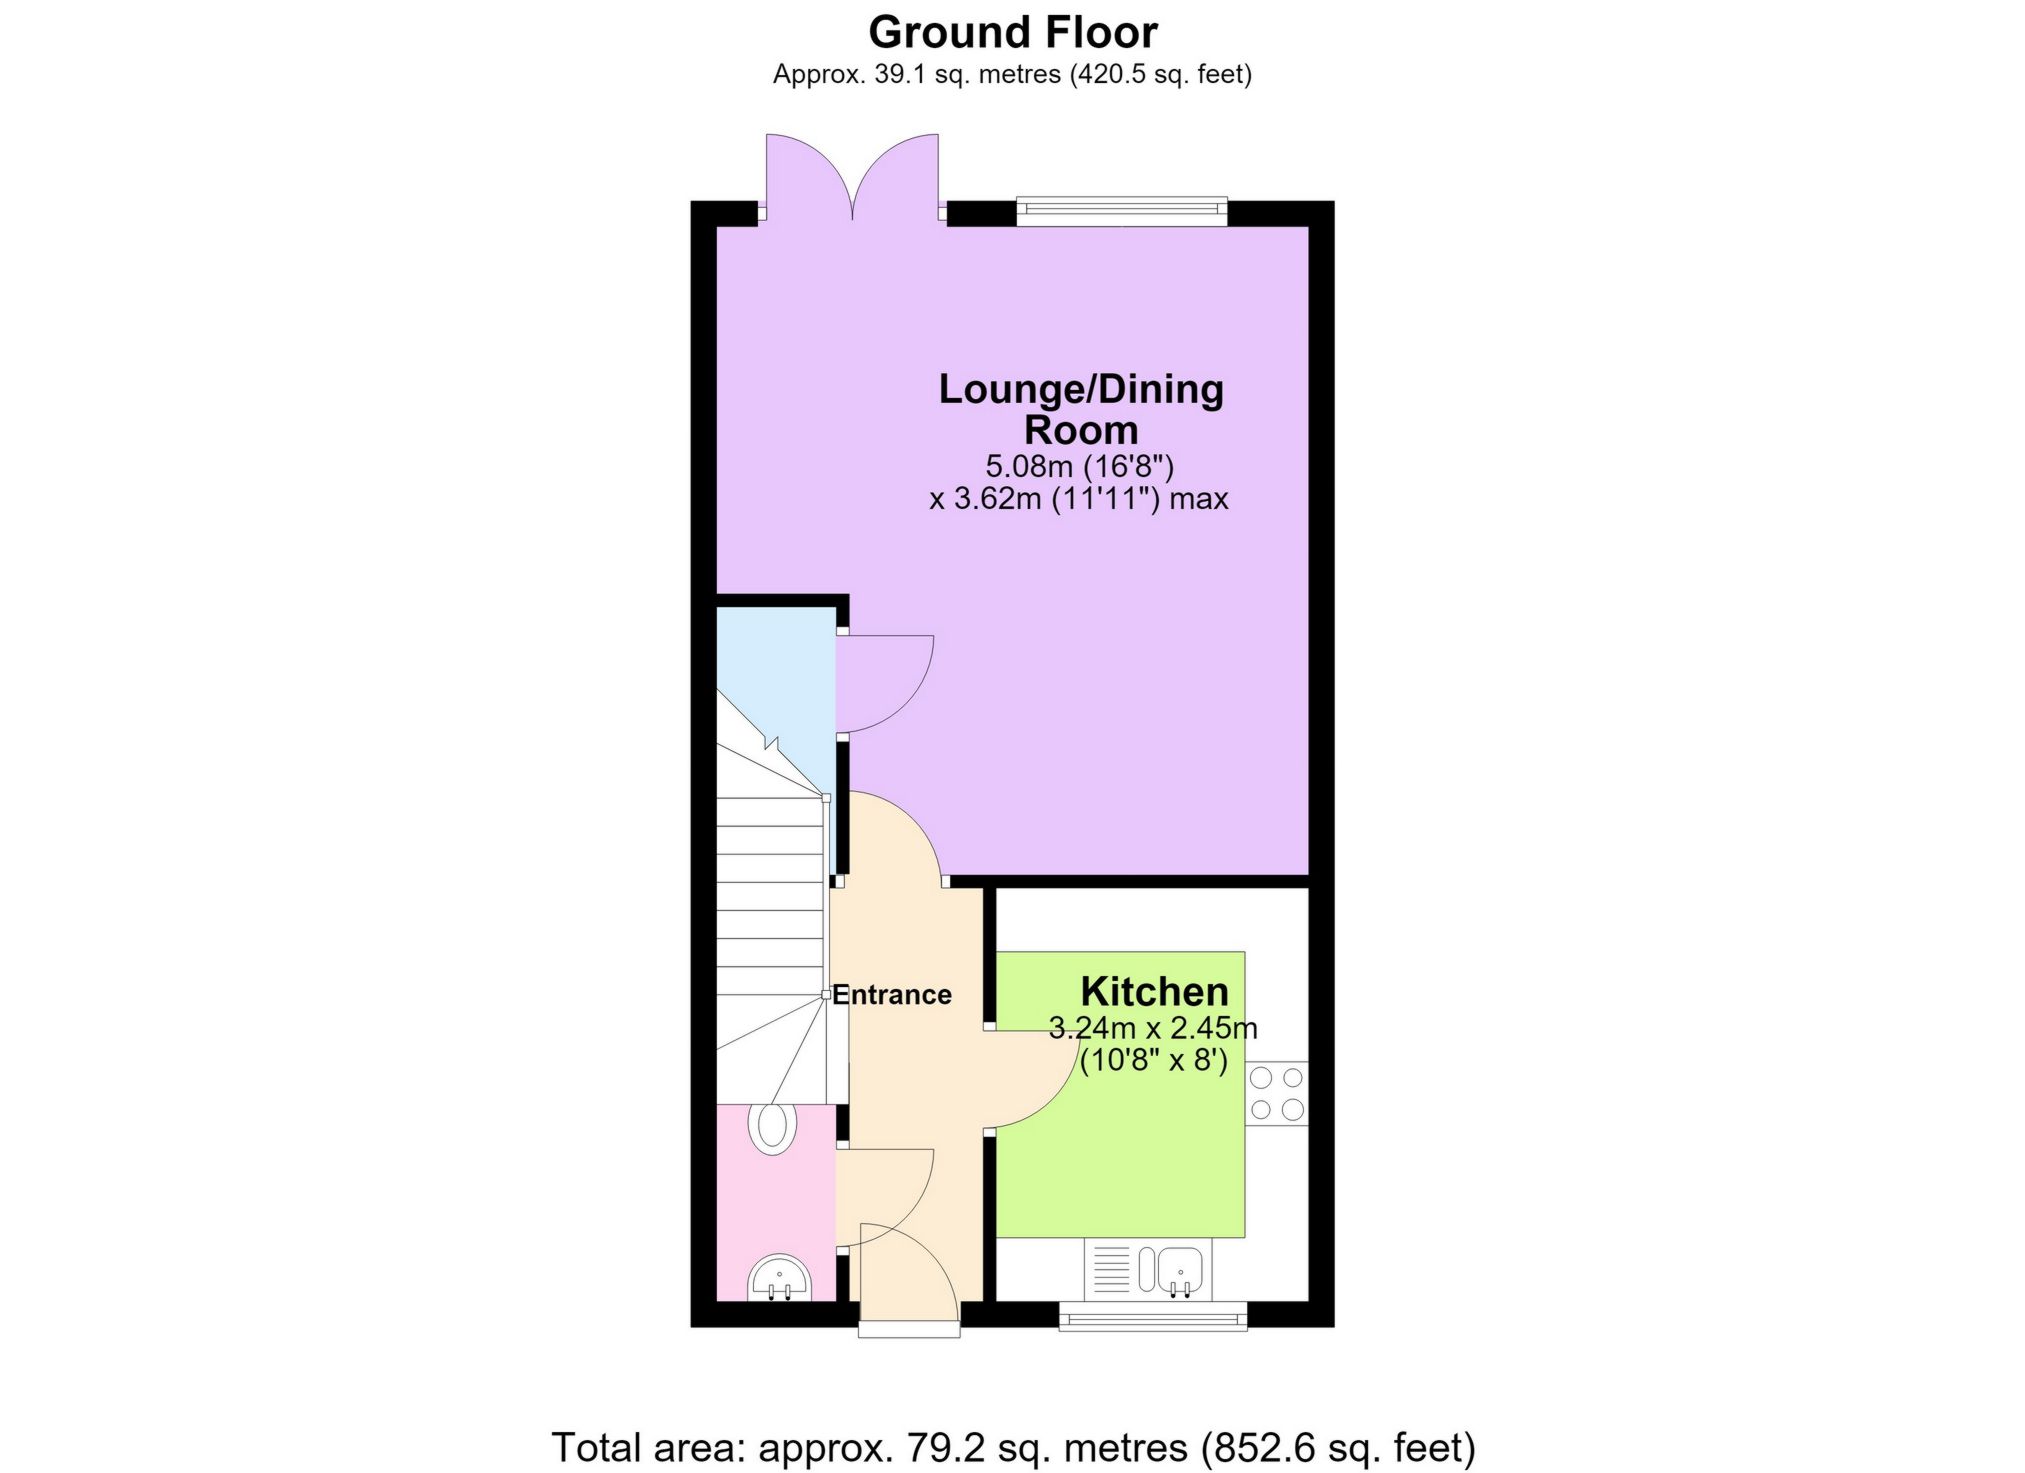
| Entrance hall | High quality double glazed front door, leading to all accommodation. | |||
| Lounge/dining room | Double glazed doors and window to the rear, deep storage cupboard, radiator and fitted carpets. | |||
| Kitchen | Double glazed window to front, sink unit with mixer tap, a high-end range of wall and base units, cupboards and drawers, integrated oven and hob with hood, integrated dishwasher and washing machine, extensive working surfaces, space for fridge/freezer.
| |||
| Cloakroom | Part tiled walls, low level WC, wash hand basin. | |||
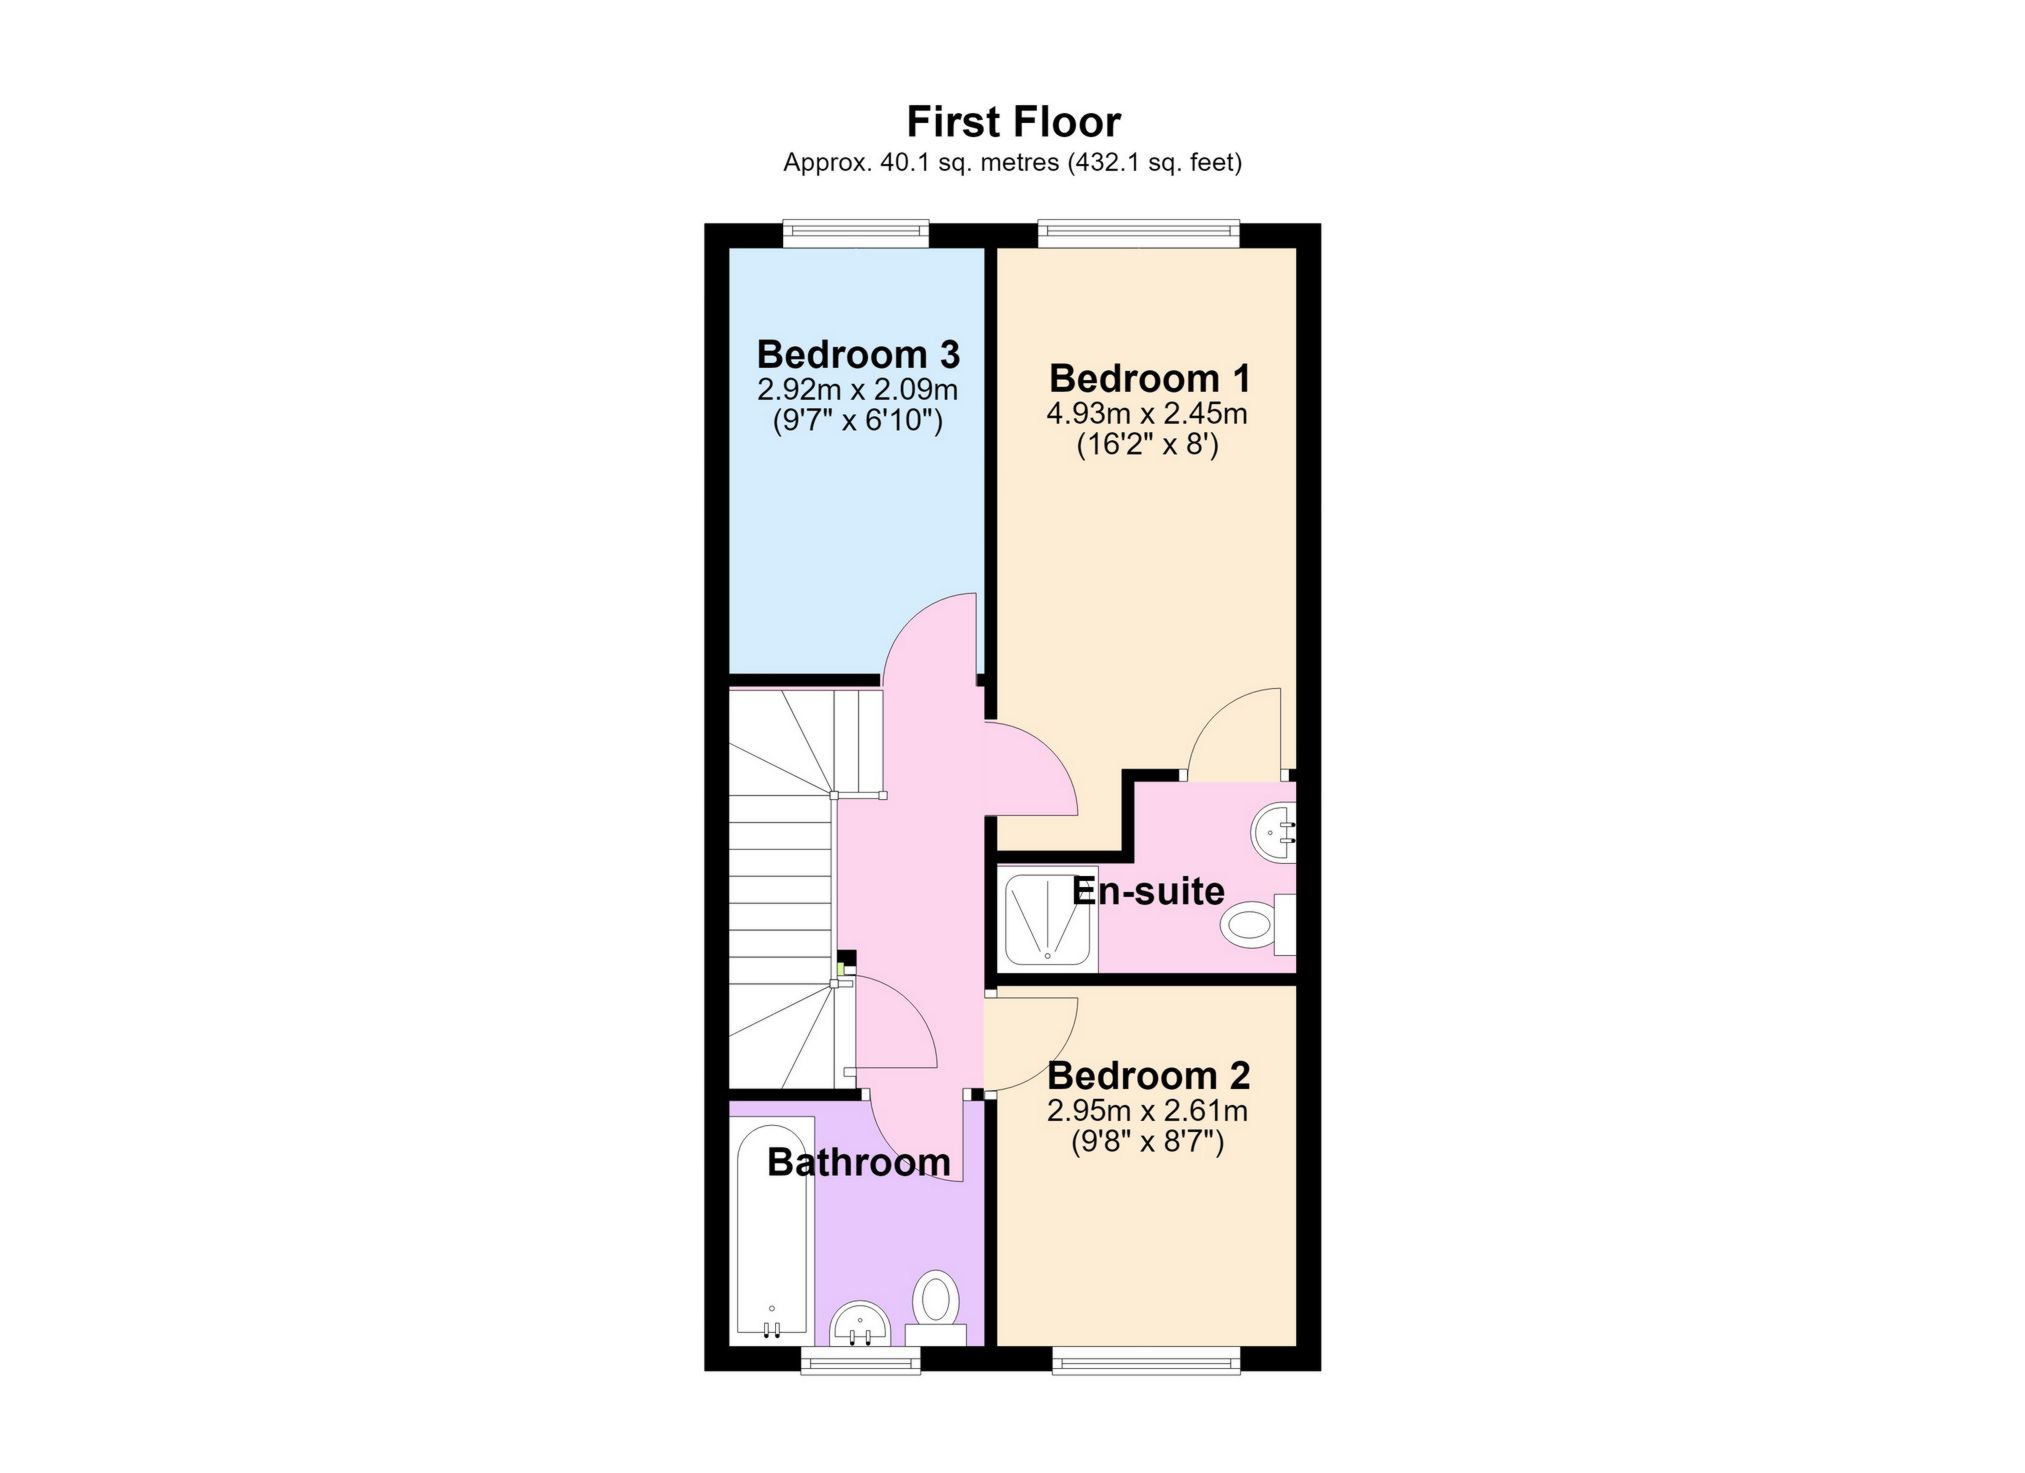
| Landing | Access to insulated loft. | |||
| Bedroom 1 | Double glazed window to rear, radiatorfitted carpets, door to en-suite. | |||
| En-suite shower room | Part tiled walls, shower cubicle, low level WC, wash hand basin, heated towel rail. | |||
| Bedroom 2 | Double glazed window to front, radiator and fitted carpets. | |||
| Bedroom 3 | Double glazed widow to the rear, radiator and fitted carpets.
| |||
| Bathroom | Double glazed frosted window to the front, panelled bath with mixer tap and shower extension, low level WC, wash hand basin, heated towel rail.
| |||
| Rear Garden | Totally secluded and south facing, mainly laid to lawn with a patio area, shed.
| |||
| Allocated parking bay | 2 Allocated parking bays directly in front of the house. |
 |
||
 |
 |
 |
 |

|

|
 |
||
IMPORTANT NOTICE FROM KENTON PROPERTY SERVICES LTD
Descriptions of the property are subjective and are used in good faith as an opinion and NOT as a statement of fact. Please make further specific enquires to ensure that our descriptions are likely to match any expectations you may have of the property. We have not tested any services, systems or appliances at this property. We strongly recommend that all the information we provide be verified by you on inspection, and by your Surveyor and Conveyancer.