Attractive family home
Bright lounge
Spacious kitchen/dining room
4 good sized bedrooms
Family bathroom
shower room
Utility room
Garage ideal for conversion STPP
Manageable rear garden
Double glazed & Central heating
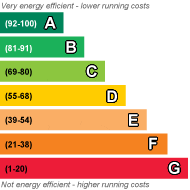
EPC Rating D
Council Tax Band D, Sevenoaks
Freehold
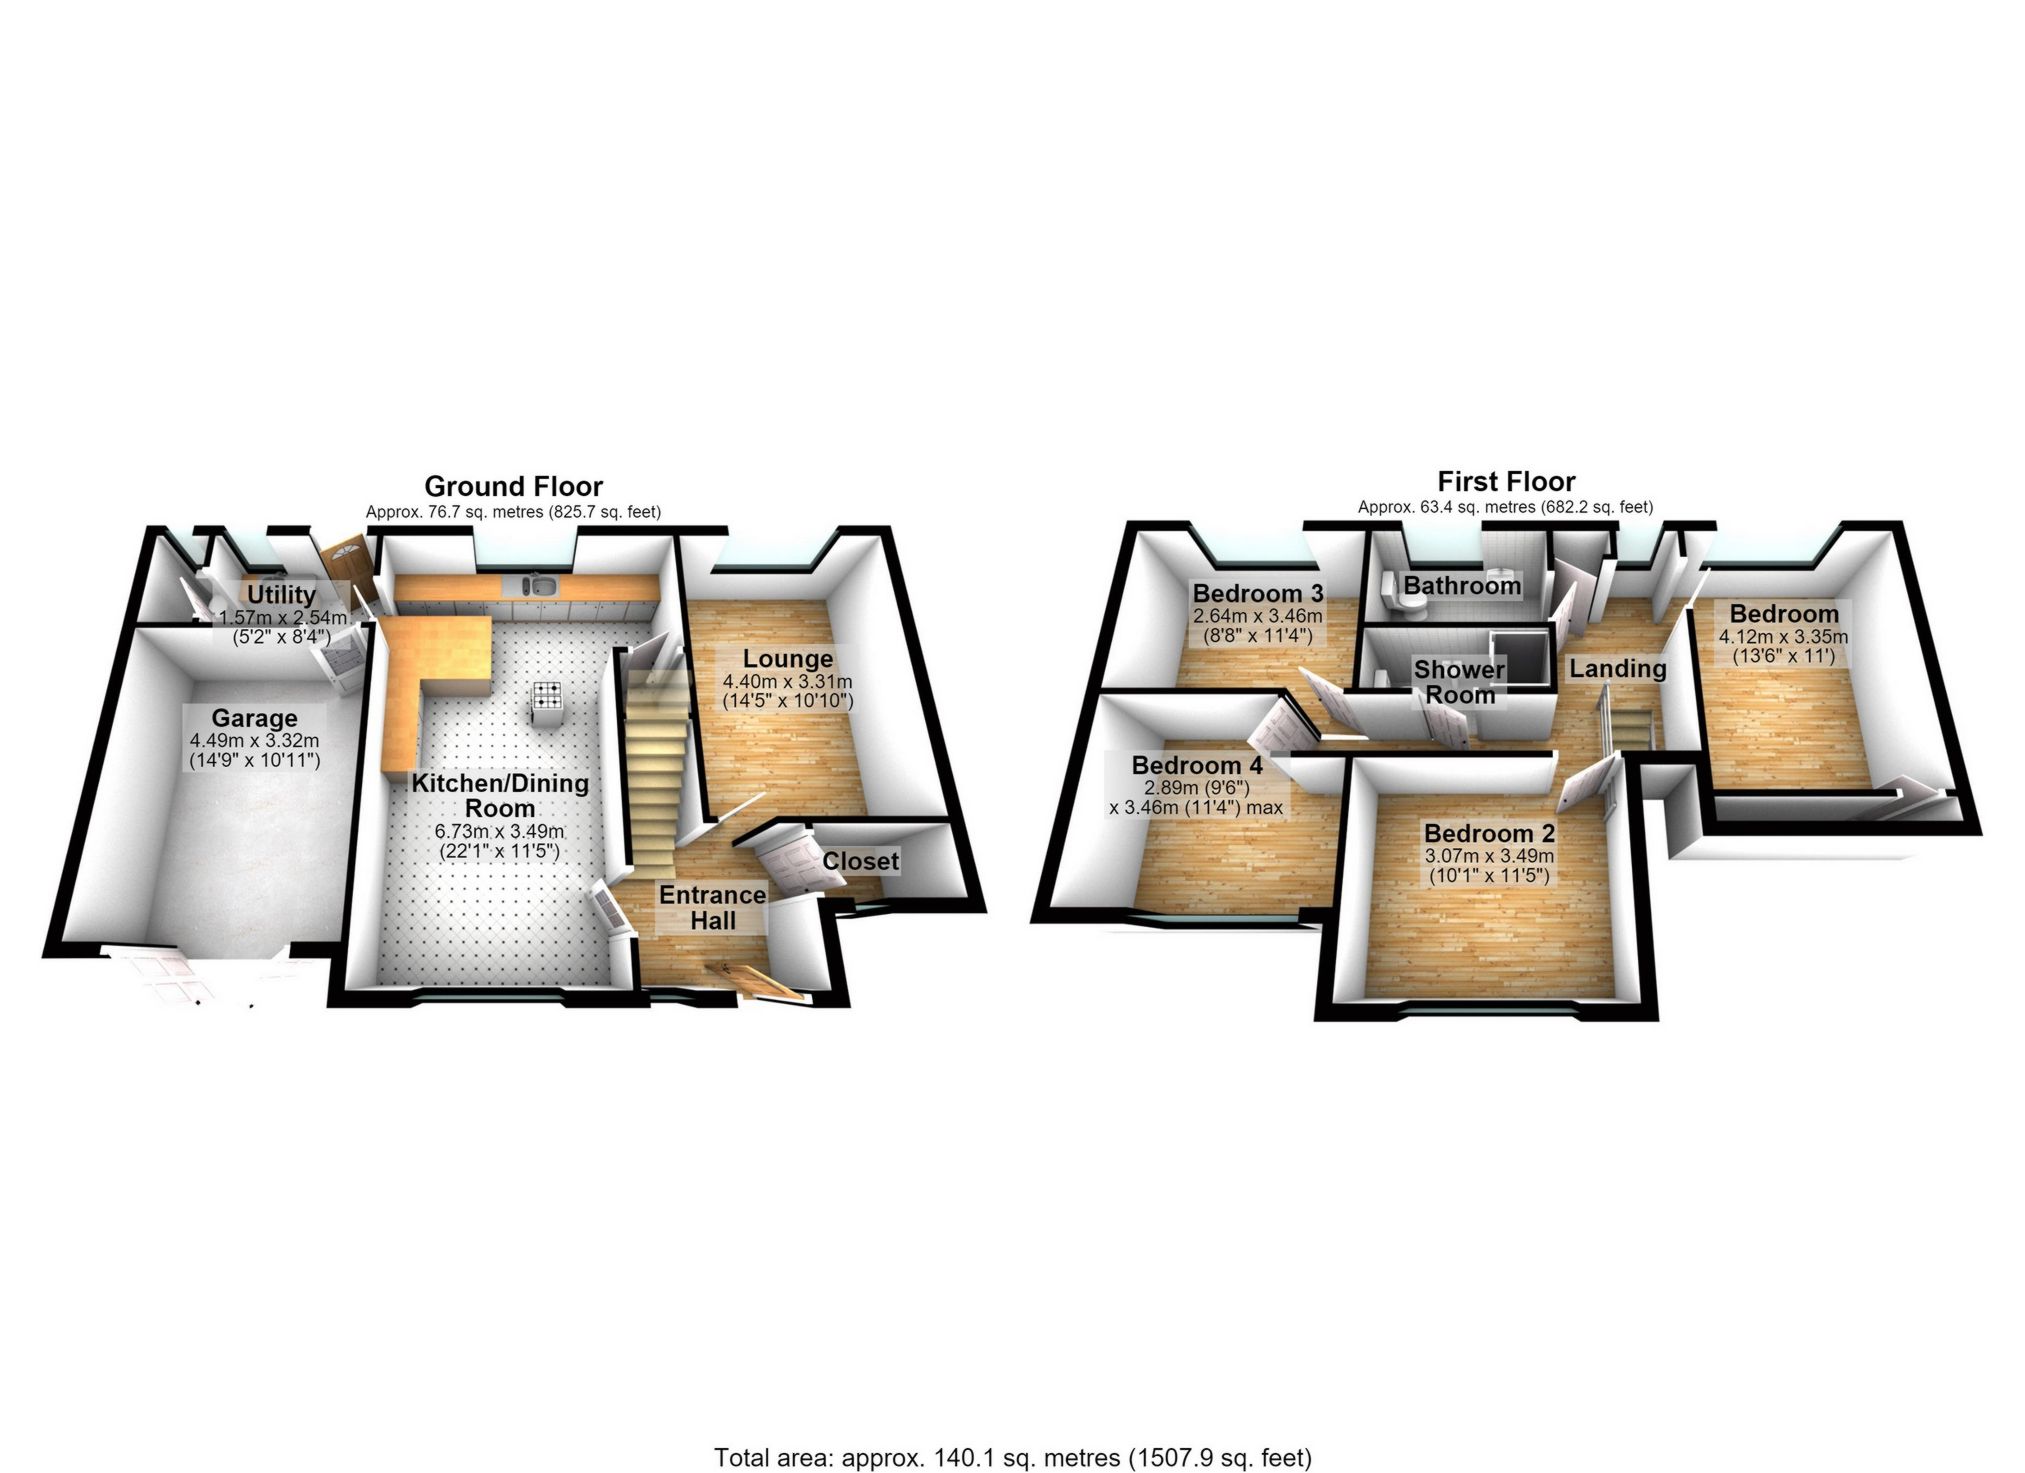
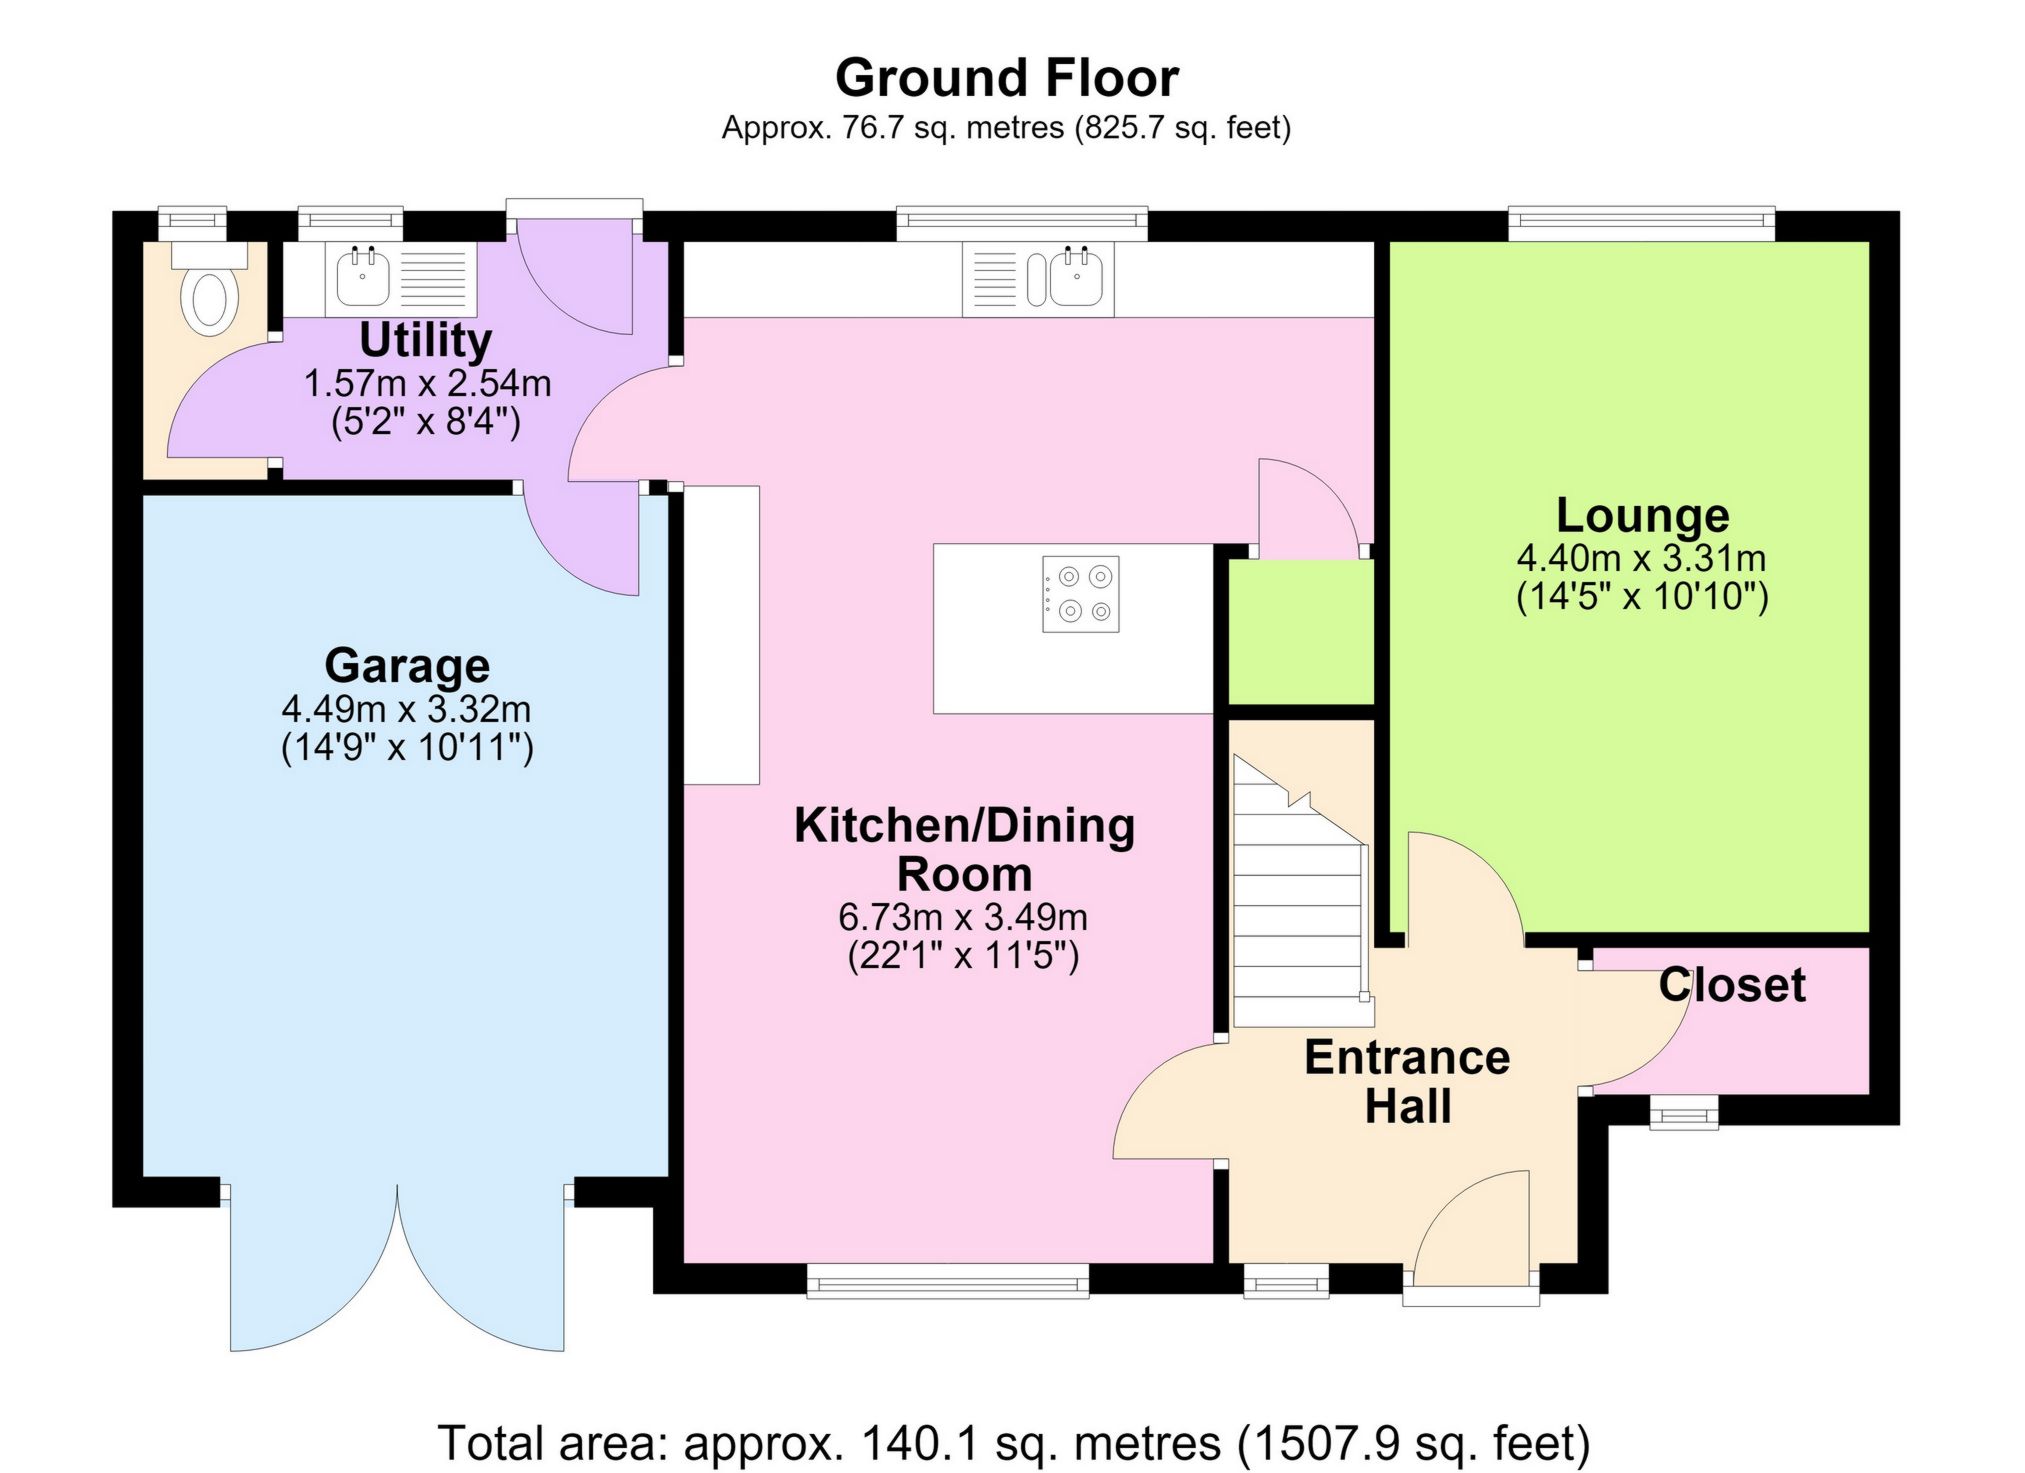
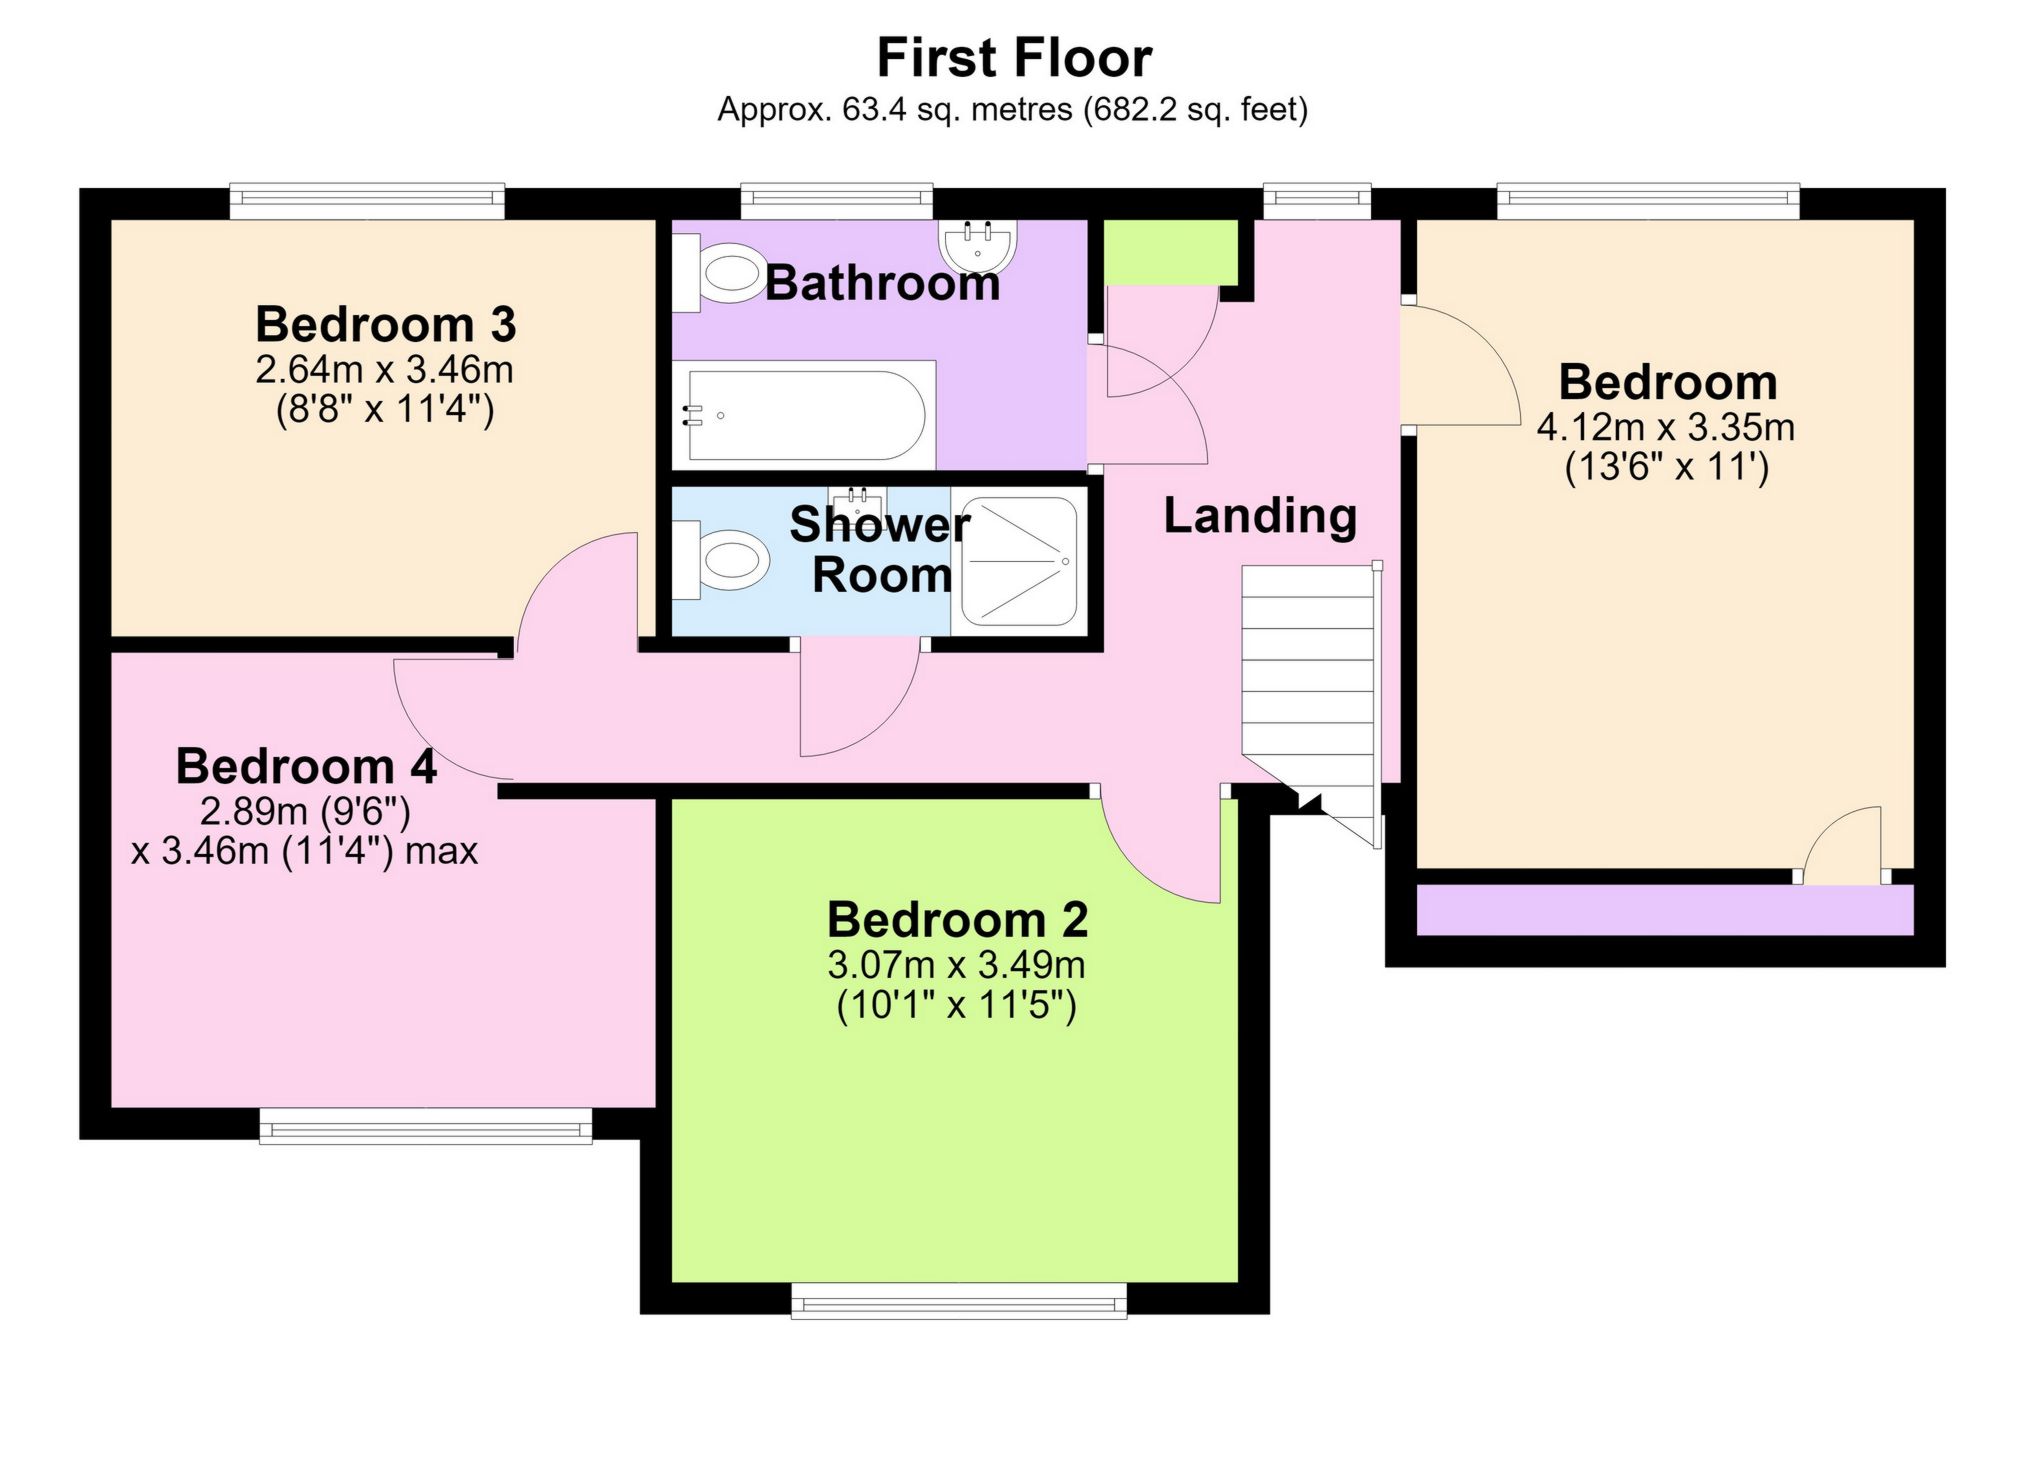
A truly magnificent property in a remarkable location. Situated in an idyllic semi-rural location in the very popular village of Halstead and yet conveniently positioned being within reasonable distance of Knockholt Station, local shops in Polehill and extensive shopping and leisure and shopping facilities in Orpington or Sevenoaks. Popular schools in the private and state sector are within a 10 mile radius and served by bus routes. The property is a semi-detached cottage style home which has been sympathetically extended to provide very spacious and well designed accommodation for a growing family, comprising of a very cosy and spacious lounge, a modern fitted open plan kitchen come dining room, a utility room, a cloakroom.The first floor is equally impressive with 4 excellent sized bedrooms, a fully fitted bathroom and a further shower room. There is an enormous integral garage which in our opinion can be converted to another reception room if required STPP. The rear garden is easily manageable and a front garden and off street parking for 2 cars. This home is offered with double glazing and central heating and in very good condition throughout. We strongly recommend your earliest attention to avoid disappointment. The property backs onto farmland hower there is an active planning application for building a number of houses on the land and there buyers can viwe the planning application on Sevenoaks Council Planning applications website under reference no 26/01176.
**Please note than an AML fee is chargeable once an offer is accepted to cover the cost of carrying out the required identity and anti-money laundering checks for each named buyer**
| Entrance hall | 7'7" x 6'9" (2.30m x 2.07m) High security double glazed composite front door with double glazed window to side, radiator, luxury vinyl flooring. Leading to all accommodation; | |||
| Cloaks Cipboard/Storage | 6'2" x 2'12" (1.87m x 0.91m) Double glazed leaded light window to front, coved ceiling, uxury vinyl flooring. | |||
| Lounge | Double glazed leaded light window to rear, coved ceiling, feature cast iron fireplace with marble half, wall lights, radiator, fitted carpet. | |||
| Open plan kitche/dining room | 22'1" x 11'5" (6.73m x 3.49m) Double glazed windows to the front and rear, a very bright and airy room with modern fitted wall and base units a comprehensive range of cupboards and drawers, integrated dish washer and fridge and freezer, integrated oven, hob and hood, island with storage under, opening onto the dining area with uxury vinyl flooringand radiator. Door to utility room. | |||
| Utility room | 8'4" x 5'2" (2.54m x 1.57m) Double glazed window and door to the rear, plumbing for washing machine and drier. | |||
| Guest cloakroom | Double glazed window to the rear with Low level WC. | |||
| Landing | 14'5" x 10'10" (4.39m x 3.31m) Double glazed leaded light window to rear, access to insulated loft, airing cupboard, radiator, fitted carpet. | |||
| Bedroom 1 | 13'7" x 11'1" (4.13m x 3.37m) Double glazed leaded light window to rear, feature original cast iron fireplace, eaves cupboard, fitted carpet, radiator. | |||
| Bedroom 2 | 11'5" x 10'1" (3.47m x 3.08m) Double glazed leaded light window to front, feature original cast iron fireplace display, radiator, fitted carpet. | |||
| Bedroom 3 | 11'5" x 8'8" (3.49m x 2.64m) Double glazed leaded light window to rear, radiator, fitted carpet. | |||
| Bedroom 4 | 9'9" x 8'6" (2.97m x 2.60m) Double glazed leaded light window to front, eaves cupboard, radiator, fitted carpet. | |||
| Bathroom | 8'4" x 5'7" (2.55m x 1.69m) Double glazed frosted leaded light window to rear, half tiled walls, panelled bath with mixer tap and shower extension, low level W.C, wash hand basin, electric shaver point, radiator, tiled flooring. | |||
| Shower room | 8'2" x 2'6" (2.50m x 0.77m) Fully tiled walls with contemporary style tiles, shower cubicle with folding glass doors, contemporary shower head, low level W.C, wash hand basin, vanity unit, chrome heated towel rail, tiled flooring. | |||
| Garden | Patio area, traditional lawn, access to front via side gates, access to garage, flowerbeds, plants and shrubs, shed, outside light.
| |||
| Front Garden | Small front garden with lawn, hedge, ample parking space for two vehicles. | |||
| Garage | 14'9" x 1'1" (4.49m x 0.32m) Integral garage which is amazing in size, it is drylined and concrete flooring which can either be used as a garage/storage or indeed converted to a further reception room subject to planning. |
 |
||
 |
 |
 |
 |

|

|
 |
||
IMPORTANT NOTICE FROM KENTON PROPERTY SERVICES LTD
Descriptions of the property are subjective and are used in good faith as an opinion and NOT as a statement of fact. Please make further specific enquires to ensure that our descriptions are likely to match any expectations you may have of the property. We have not tested any services, systems or appliances at this property. We strongly recommend that all the information we provide be verified by you on inspection, and by your Surveyor and Conveyancer.