Detached family home
Convenient location
3 double bedrooms
Spacious bright lounge
Dining room
Spacious family bathroom
Guest cloakroom
Good size fitted kitchen
South facing garden
Garage & Driveway
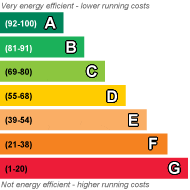
EPC Rating D
Council Tax Band E, Bromley
Freehold
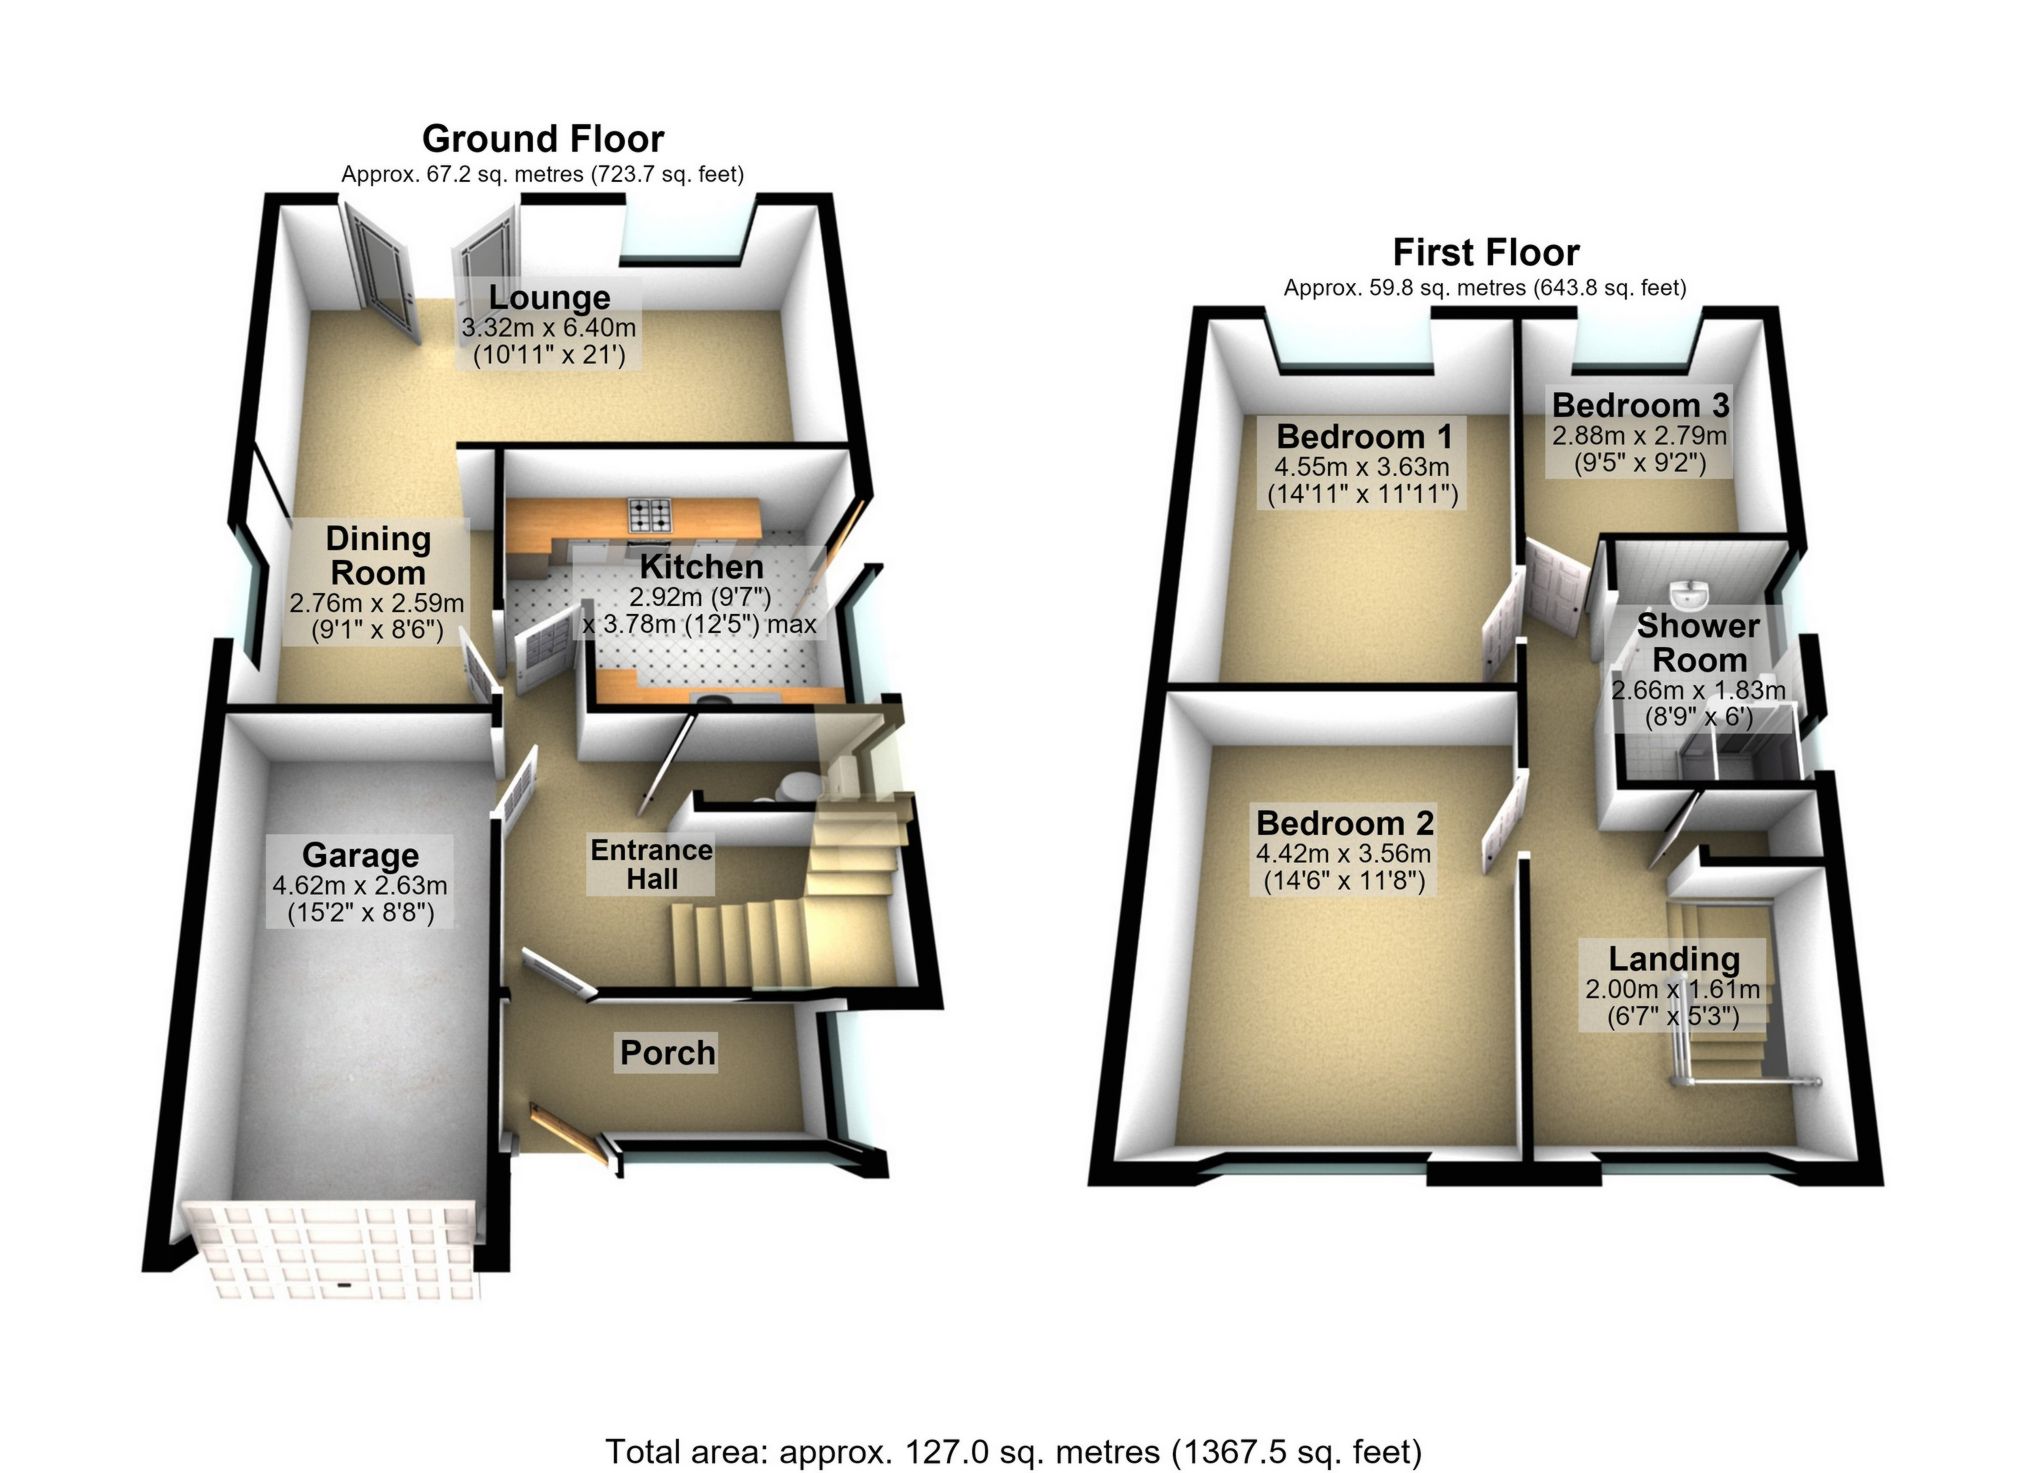
DECEPTIVELY SPACIOUS DETACHED FAMILY HOME. We are delighted to offer this truly amazing home located in a popular location being within easy walking distance of St Philomena School and 0.80miles of St Mary's Cray Railway station with its unrivalled commuter service into London. The new buyers will be spoilt with the choice of shops and services both in nearby Nugent Centre as well as leisure facilities in Orpington High Street. The property offers surprisingly spacious accommodation with 3 double bedrooms, a roomy shower room and a very large bright and airy landing on the first floor. The ground floor is equally impressive with a welcoming entrance hall, a guest cloakroom, a super sunny aspect lounge opening onto a dining room, and a spacious fitted kitchen. The garage has been fitted with wall and base units and can act as a fantastic garage/storage/utility area. The rear garden is compact but has a patio, tadeonal lawn and a pond and is a great place to garden and relax. To the front there is ample paved parking space and a small front garden. The property is double glazed and centrally heated and is offered in very good condition, in our opinion. Offered with NO ONWARD CHAIN, we recommend your earliest attention.
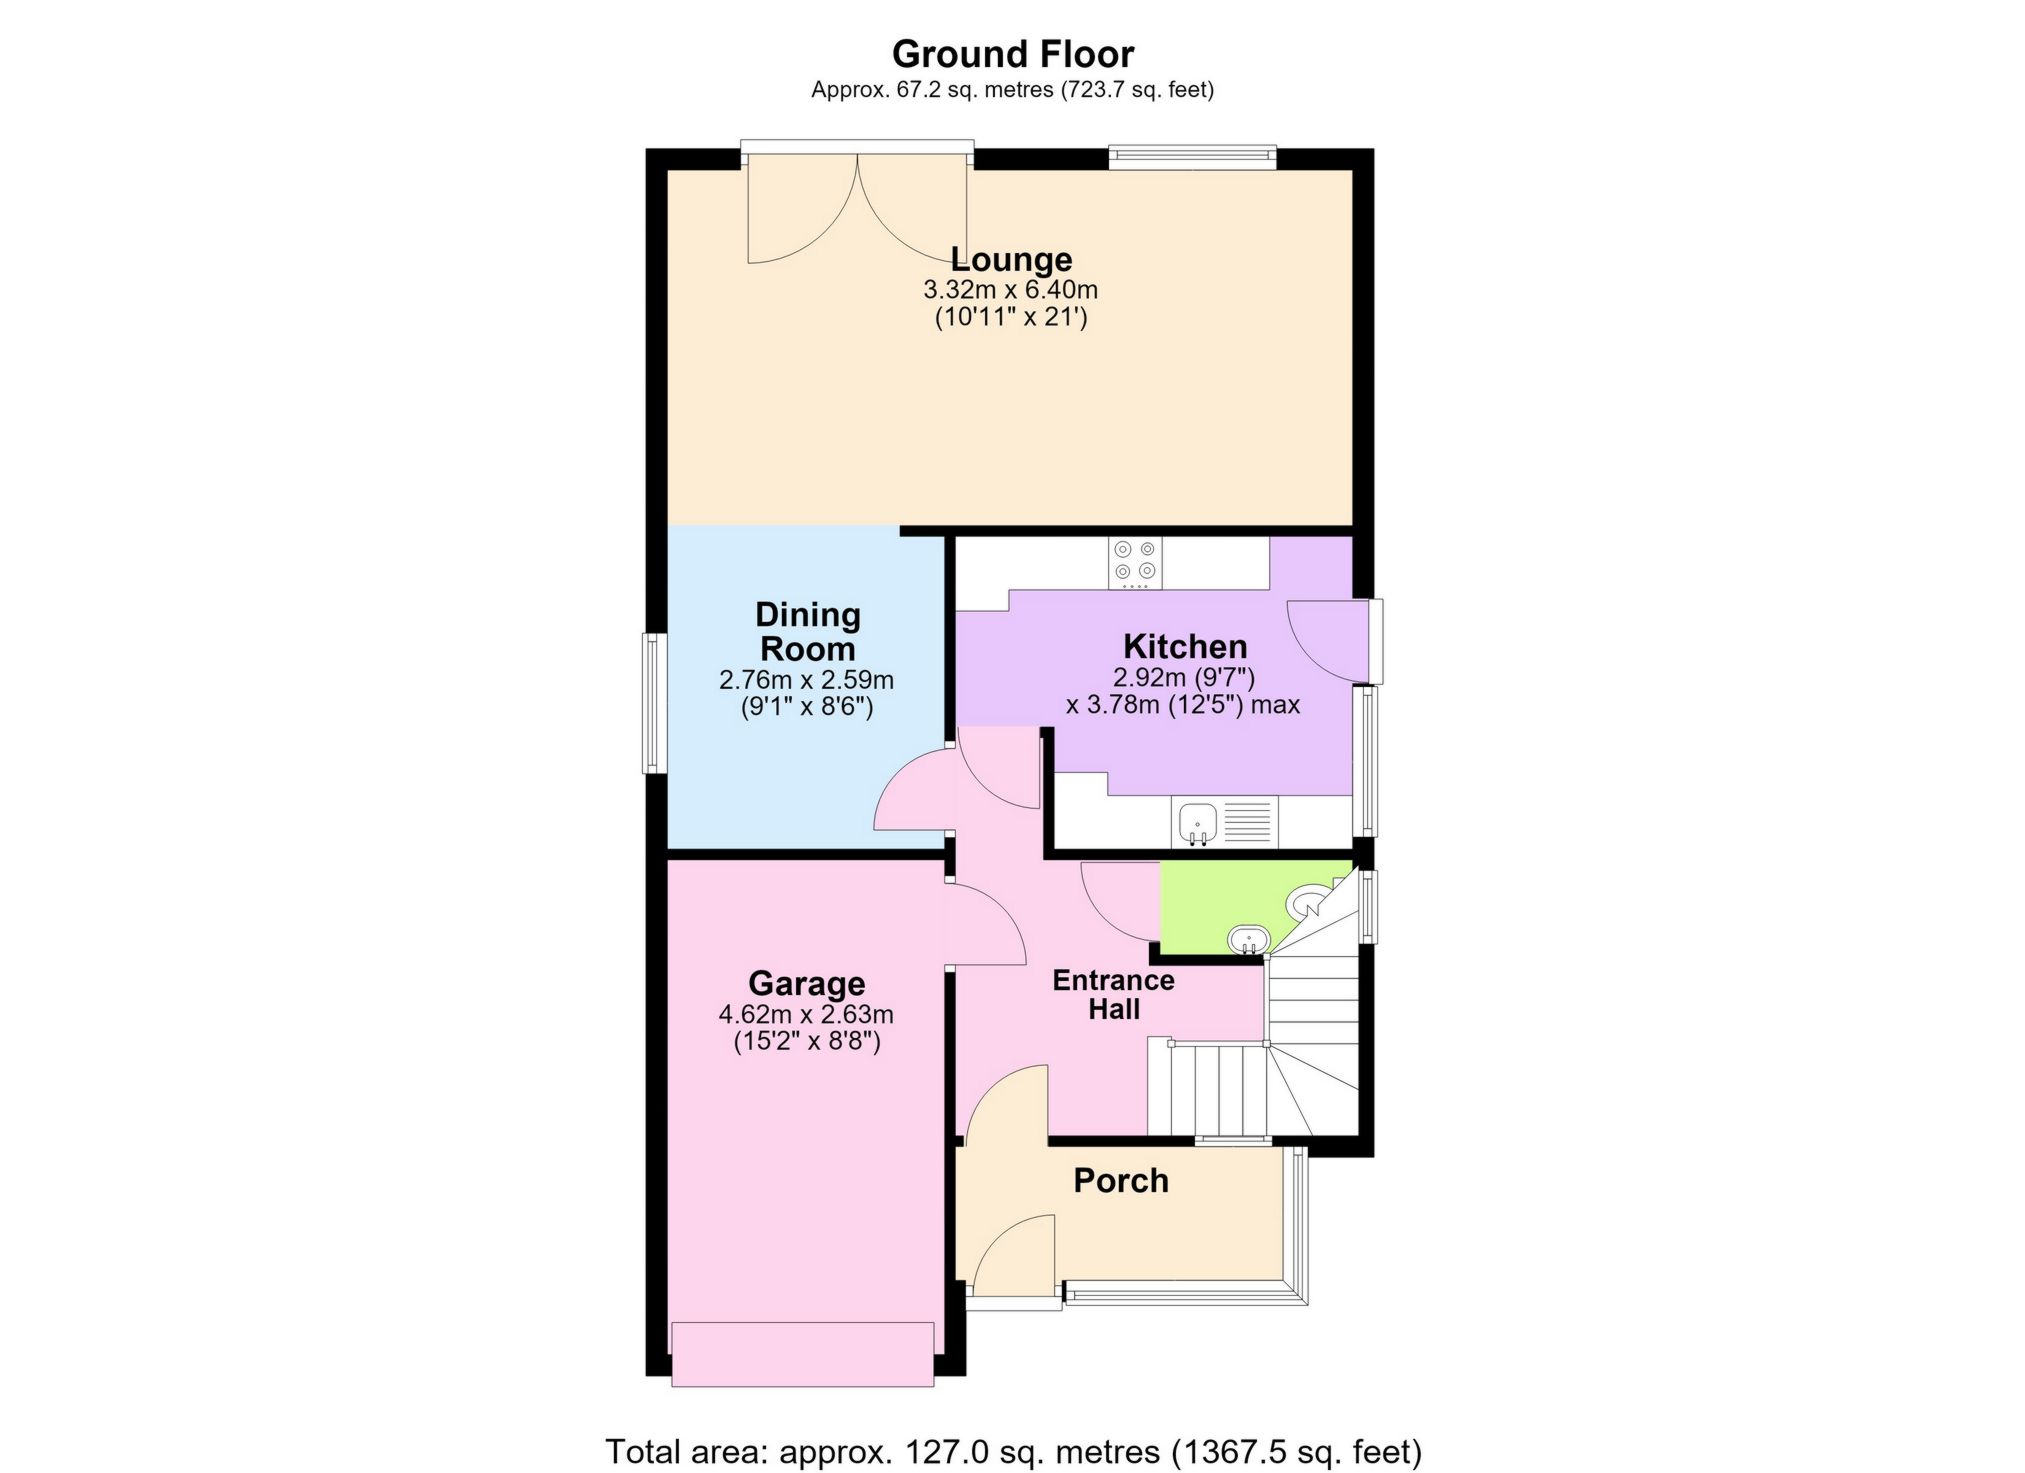
| Porch | 10'0" x 4'6" (3.06m x 1.36m) Enclosed porch with double glazed windows and door, light. | |||
| Entrance hall | Wooden front door and a further window to the front, radiator and fitted carpets. Staircase to first floor with a storage cupboard under. Door to garage.
| |||
| Guest cloakroom | Double glazed frosted window to the side, low level WC, wash hand basin, fitted carpets. | |||
| Dining room | 9'1" x 8'5" (2.76m x 2.57m) Double glazed window to the side, opening onto the lounge, fitted carpets and raditor. | |||
| Lounge | 21'5" x 10'5" (6.52m x 3.18m) Double glazed windows and patio doors onto the rear garden, radiator and fitted carpets. Display fire place. There is a lift system in the corner which can easily be dismantled and removed. | |||
| Kitchen | 12'4" x 9'7" (3.75m x 2.92m) Double glazed door and window to the side, sink unit with a mixer tap, extensive range of wall and base units, cupboards and drawers, extensive working surfaces, integrated hob and oven with a grill, plumbing for washing machine, space for an upright fridge freezer, tiled flooring, radiator. | |||
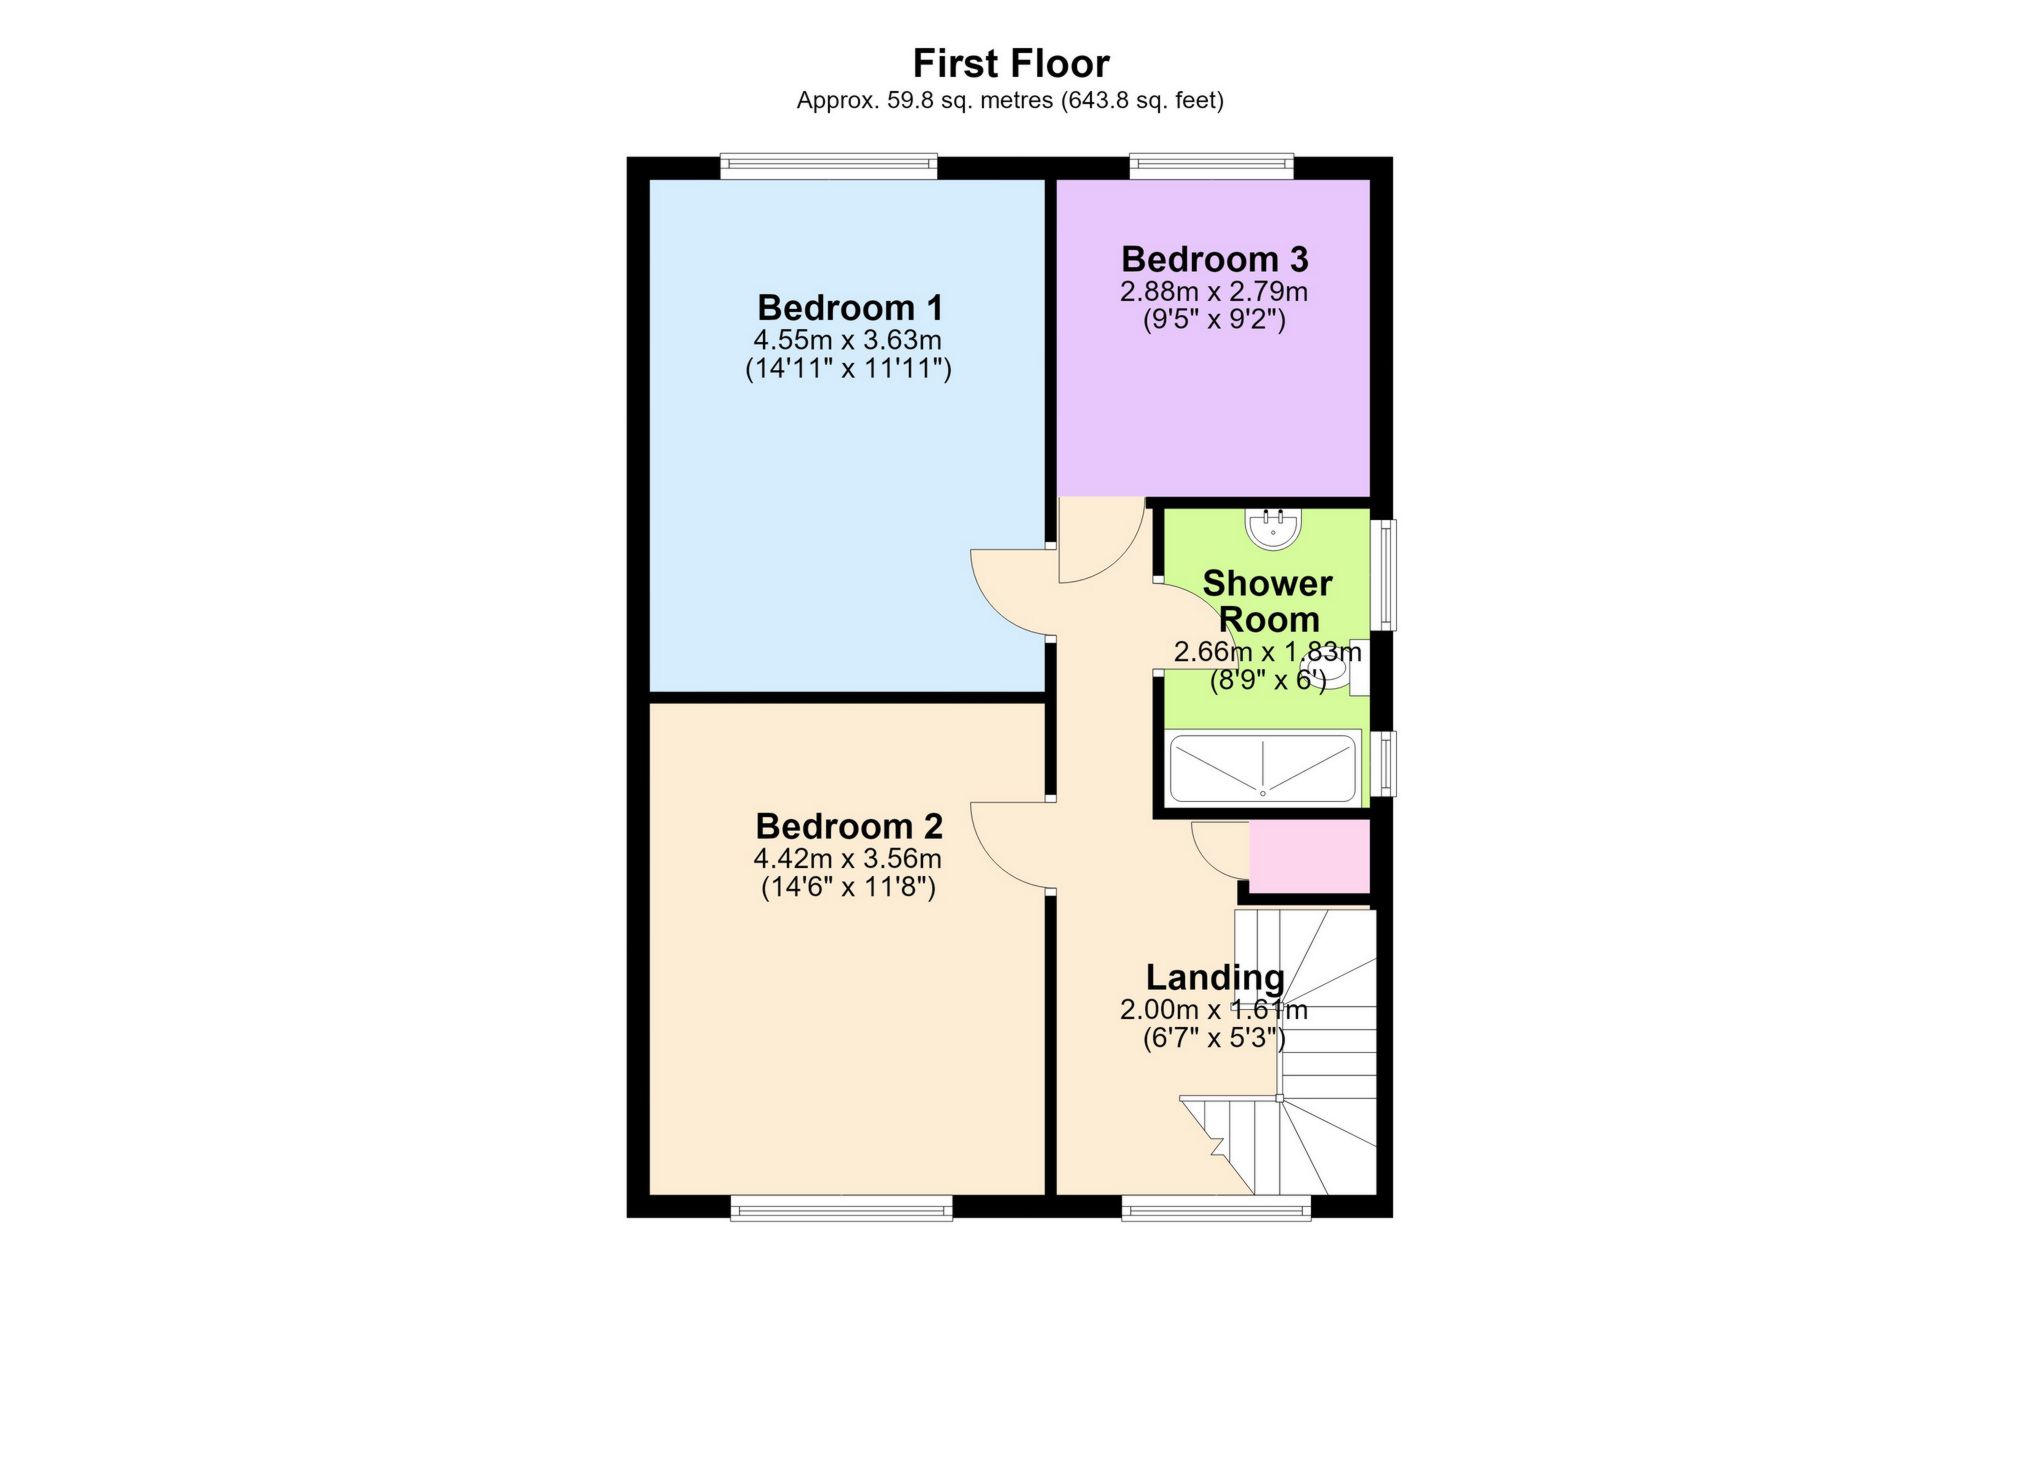
| Landing | Double glazed window to the front, storage cupboard, radiator, fitted carpets.
| |||
| Bedroom 1 | 14'7" x 11'9" (4.44m x 3.57m) Double glazed window to the front, a range of fitted wardrobes, radiator and fitted carpets. | |||
| Bedroom 2 | 14'11" x 11'11" (4.55m x 3.63m) Double glazed window to the rear, fitted carpets and radiator. | |||
| Bedroom 3 | 9'5" x 9'1" (2.88m x 2.77m) Double glazed window to the rear, lift system in the corner that can easily be dismantled, radiator, fitted carpets. | |||
| Bathroom | 8'9" x 6'0" (2.66m x 1.84m) Double glazed windows to the side, walk-in shower cubicle with drying area, wash hand basin, low level WC, radiator and fitted carpets. Access to loft. | |||
| Garage | 15'3" x 8'8" (4.64m x 2.63m) up and over door, wall mounted gas boiler, a range of cupboards, carpets. | |||
| Rear garden | South facing rear garden with a patio area, traditional lawn, flower beds and borders, fish pond, side access both sides via metal gates.
| |||
| Front garden & driveway | Paved private drive accessed via double metal gates with a small garden.
|
 |
||
 |
 |
 |
 |

|

|
 |
||
IMPORTANT NOTICE FROM KENTON PROPERTY SERVICES LTD
Descriptions of the property are subjective and are used in good faith as an opinion and NOT as a statement of fact. Please make further specific enquires to ensure that our descriptions are likely to match any expectations you may have of the property. We have not tested any services, systems or appliances at this property. We strongly recommend that all the information we provide be verified by you on inspection, and by your Surveyor and Conveyancer.