Convenient yet quiet Road
Character cottage
2 double bedrooms
2 Receptions
Extended modern kitchen
Upstairs bathroom & guest cloakroom
Spacious modern fitted bathroom
Sunny garden
Off street parking
Central heating & Double glazing
EPC Rating C
Council Tax Band D, Bromley
Freehold
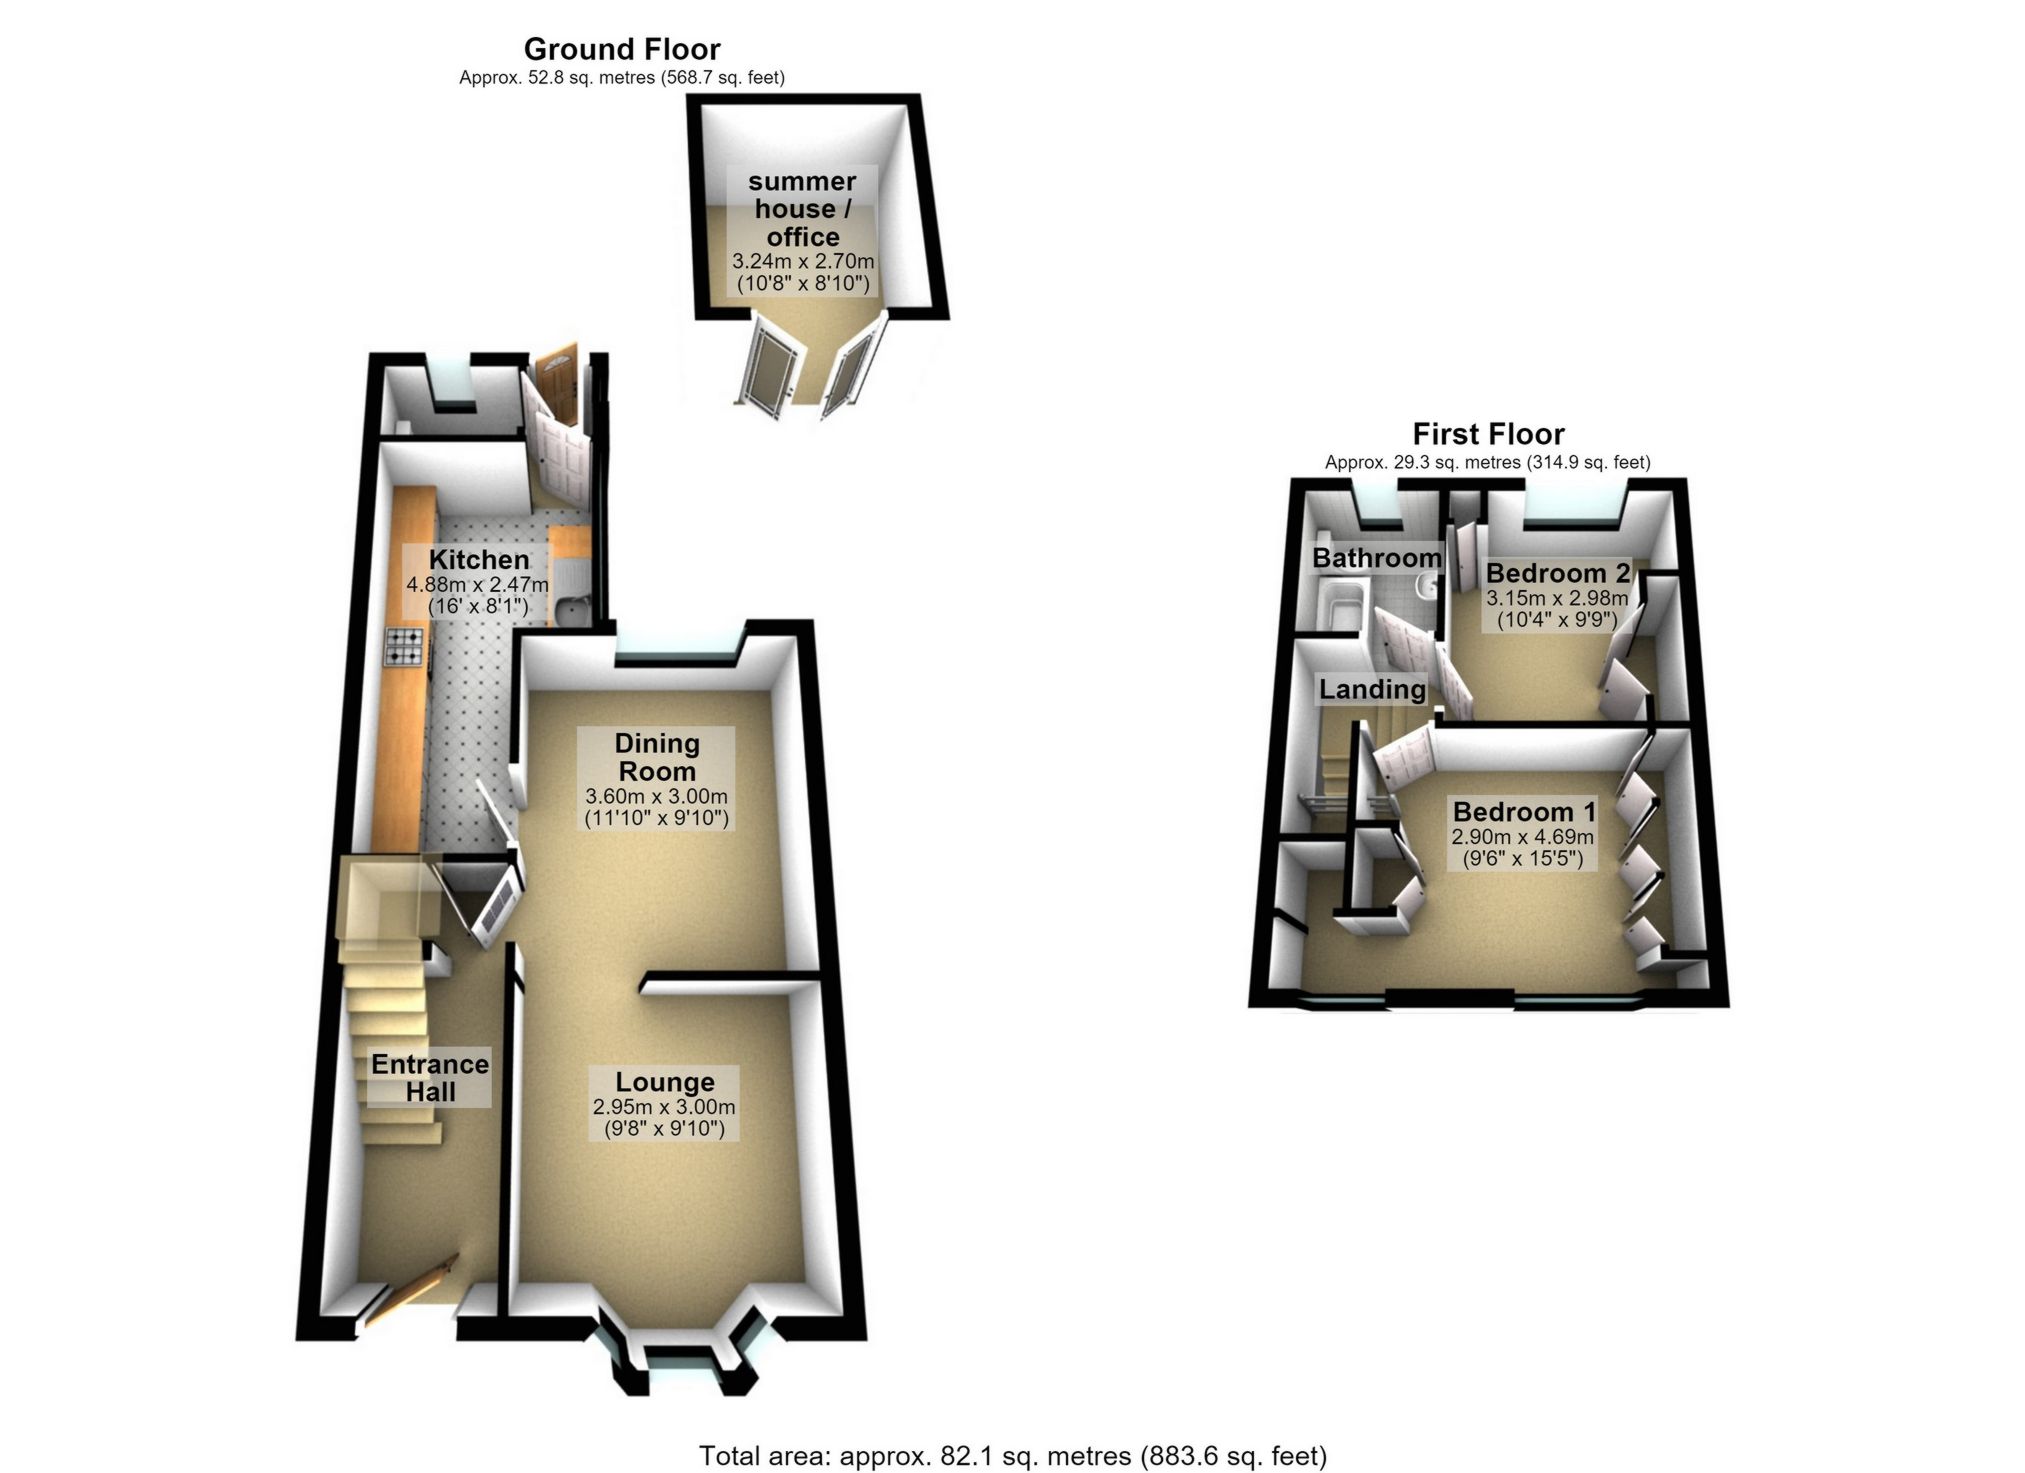
A MOST CONVENIENTLY LOCATED CHARACTER COTTAGE OFFERING EXCELLNT ACCOMMODATION. WE are delighted to market this middle terraced cottage located with a stone's throw of the High Street with its array of shops and service, Priory gardens and within catchment area for the very well considered Perry Hall School. Orpington Station and comprehensive bus routes are all within walking distance. The property offers excellent accommodation for a young family consisting of a bay front lounge interconnecting with a spacious dining room, an extended kitchen which is very well fitted with integrated appliances and a guest cloakroom on the ground floor. The first floor is equally impressive with 2 double bedrooms and a modern and spacious bathroom. The rear garden is easily maintained and is sunny aspect and has a very high quality summerhouse which is drylined and has power and light which in our opinion could be used as an office subject to any required consents. The property is double glazed and centrally heated and is offered in good condition throughout. We highly recommend your earliest attention.
**Please note than an AML fee is chargeable once an offer is accepted to cover the cost of carrying out the required identity and anti-money laundering checks for each named buyer**
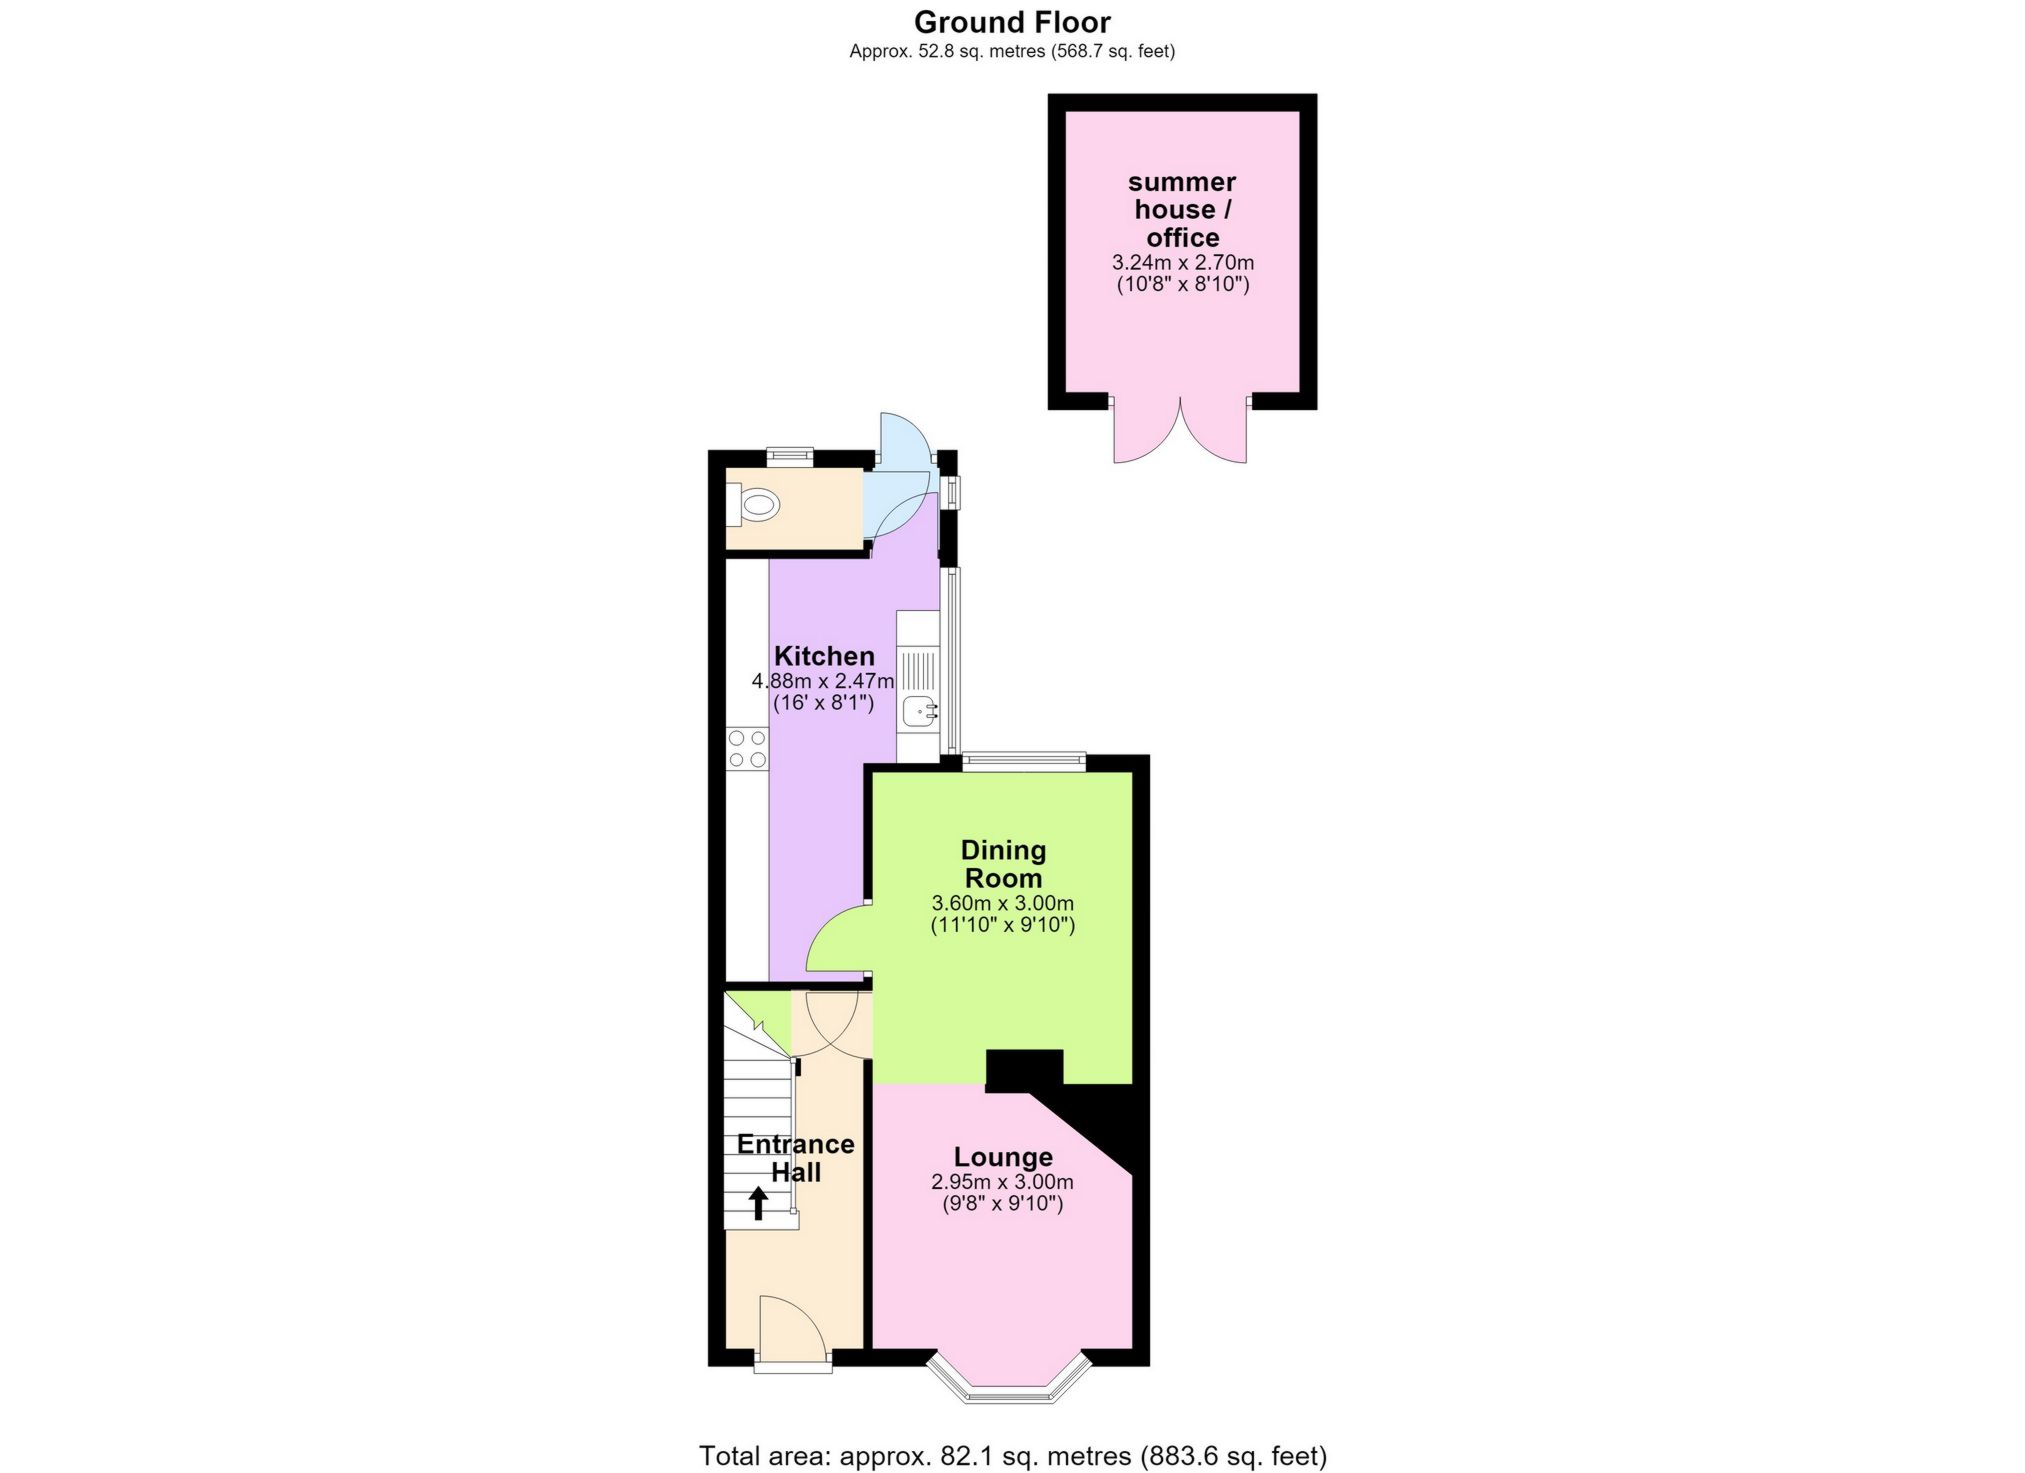
| Entrance hall | Double glazed front door, staircase to first floor with storage cupboard under, fitted carpets. | |||
| Lounge | 11'10" x 11'2" (3.60m into bay x 3.40m) Double glazed bay window to the front, feature fireplace, radiator and fitted carpets. Oepning onto the dining room. | |||
| Dining room | 10'8" x 9'10" (3.24m x 2.99m) Double glazed window to the rear, fitted carpets and radiator. Door to kitchen. | |||
| Kitchen | 16'10" x 7'5" (5.13m x 2.25m) Extended kitchen with double glazed window to the side, ceramic sink unit with cupboards under, a comprehensive range of wall and base units, drawers and cupboards, integrated hob, integrated Neff oven integrated upright fridge/freezer, integrated washing machine and dishwasher, extensive working surfaces with splash back tiling. | |||
| Lobby | Double glazed window to side and double-glazed door to garden. Door to cloakroom.
| |||
| Cloakroom | Double glazed frosted window to rear, low level WC. | |||
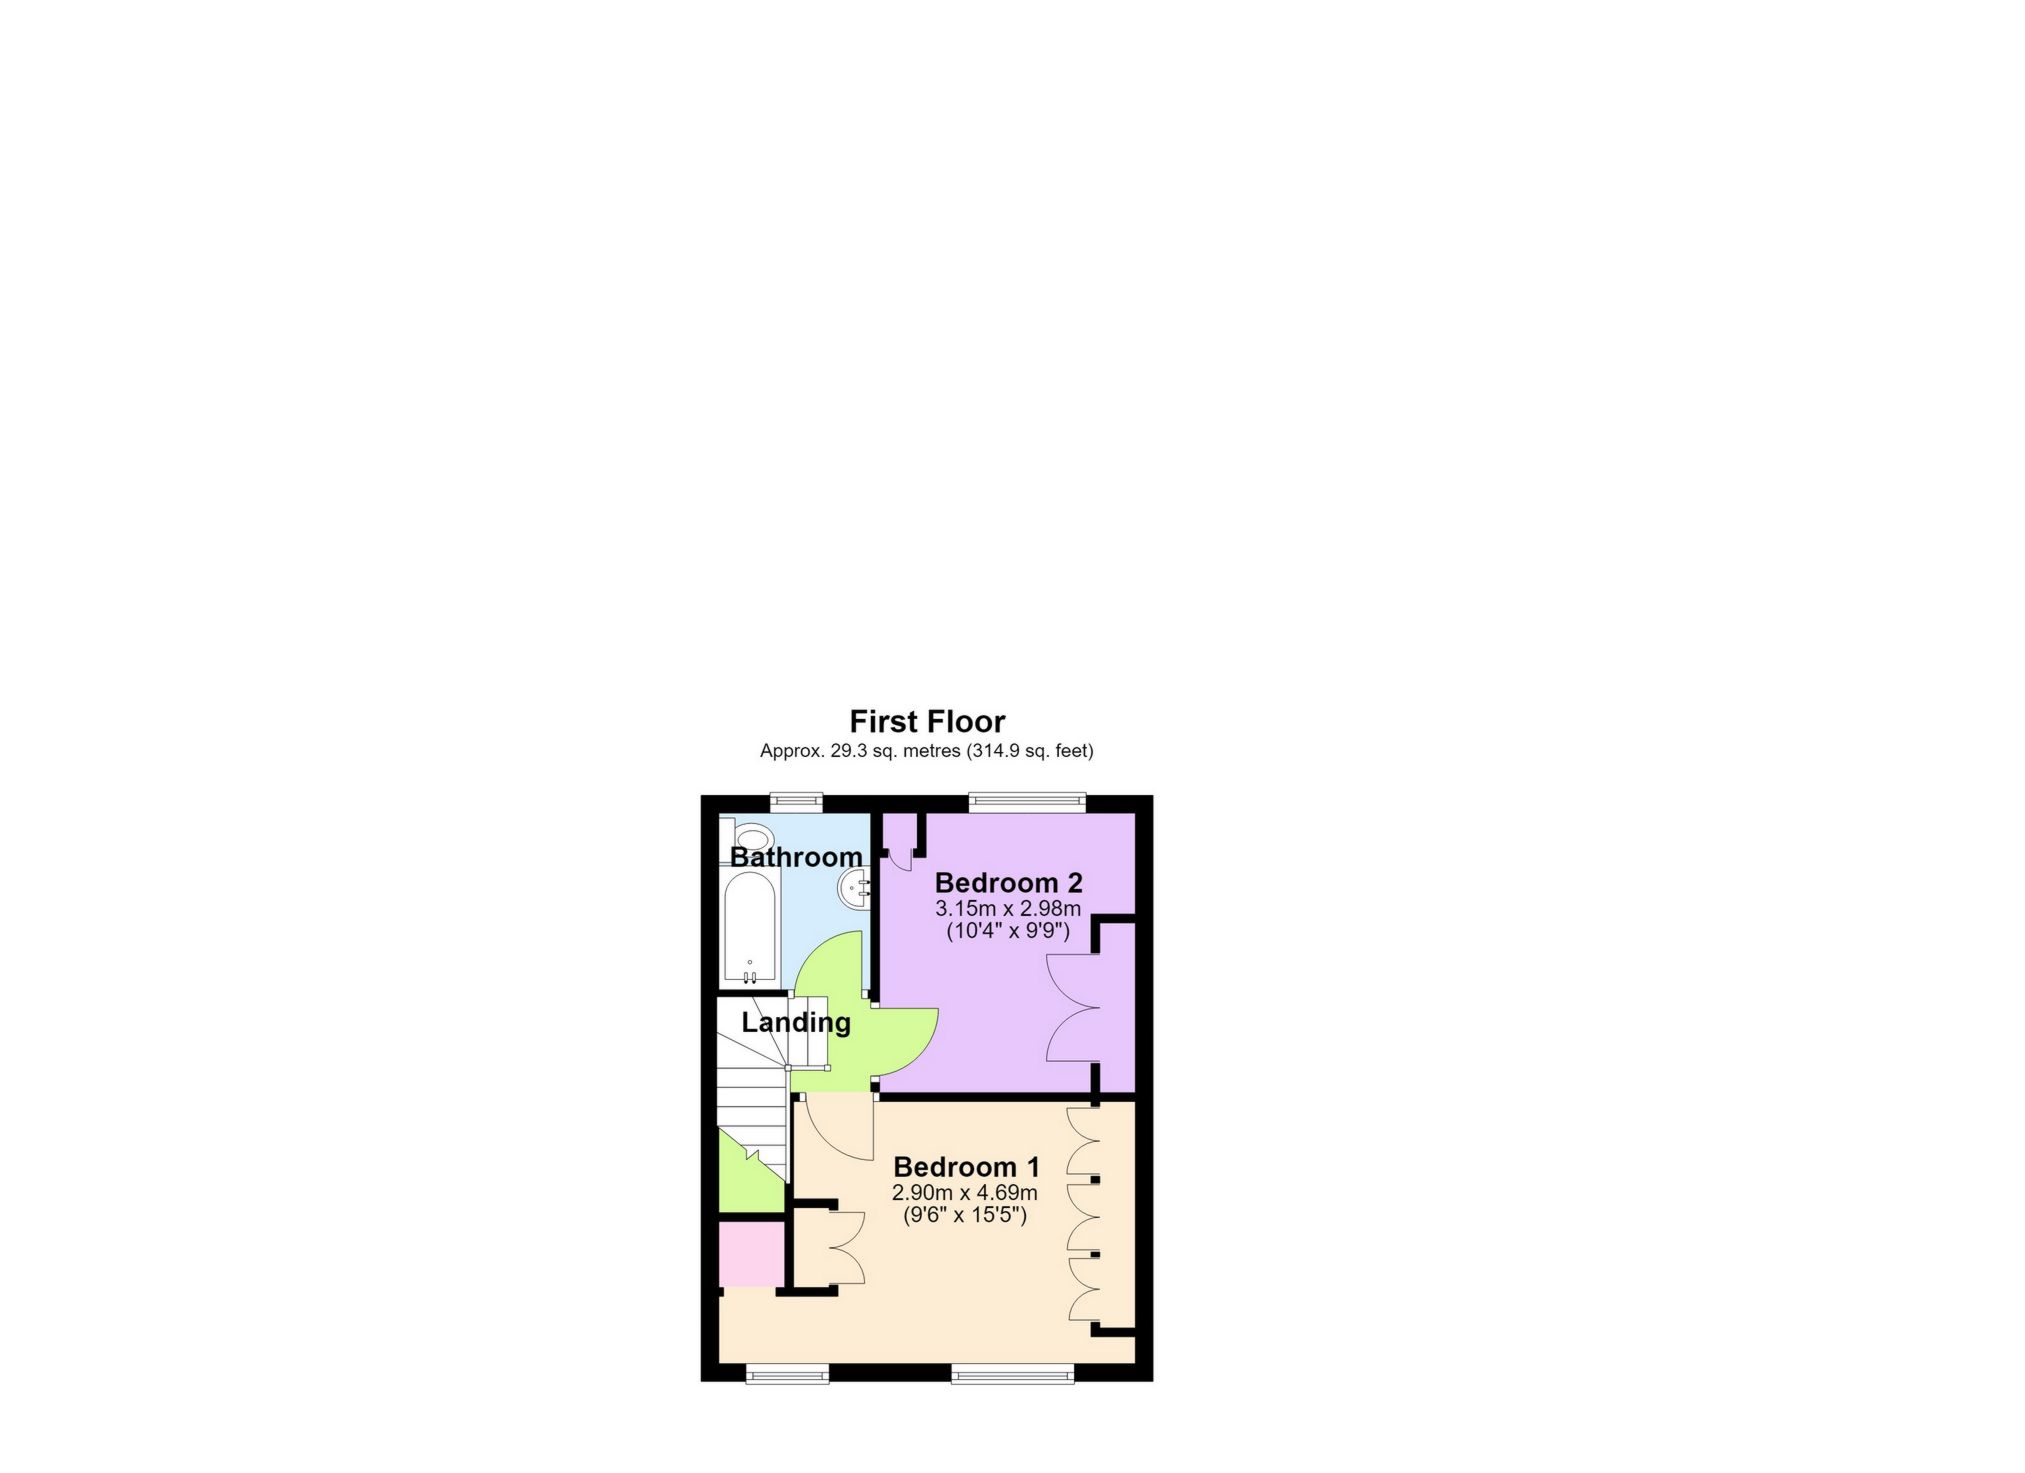
| Landing | Access to loft with drop down ladder, leading to all accommodation. | |||
| Bedroom 1 | 16'1" x 9'8" (4.90m at Max x 2.95m) Double glazed windows to the front, wall to wall range of wardrobes on one flank and further fitted wardrobes and a built-in storage cupboard to the other flank, radiator and fitted carpets. | |||
| Bedroom 2 | 10'8" x 9'9" (3.24m x 2.97m) Double glazed to the rear, range of fitted wardrobes, a further built in cupboard housing a wall mounted boiler (2 years old), fitted carpets and radiator. | |||
| Bathroom | 8'2" x 5'9" (2.50m x 1.75m) Double glazed frosted window to the rear, fully tiled walls, modern fitted bath with mixer tap, electric shower, glass shower screen, low level WC, wash hand basin in vanity unit, radiator and vinyl flooring. | |||
| Rear garden | Sunny aspect with a patio area, mainly paved, flower beds and borders, rockery, mature plants, access to rear alley way via gate. Summerhouse which is drylined and insulated with light and power, could be utilised as an office or gym.
| |||
| Driveway | Off street parking with a drop curb to private driveway. |
IMPORTANT NOTICE FROM KENTON PROPERTY SERVICES LTD
Descriptions of the property are subjective and are used in good faith as an opinion and NOT as a statement of fact. Please make further specific enquires to ensure that our descriptions are likely to match any expectations you may have of the property. We have not tested any services, systems or appliances at this property. We strongly recommend that all the information we provide be verified by you on inspection, and by your Surveyor and Conveyancer.