Very sough after tranquil close
10 minutes' walk to Station
Sympathetically extended
Spacious accommodation
4 Bedrooms
2 large receptions
Kitchen & Conservatory
2 bathrooms
Secluded garden
Garage & Driveway
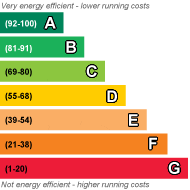
EPC Rating D
Council Tax Band E, Bromley
Freehold
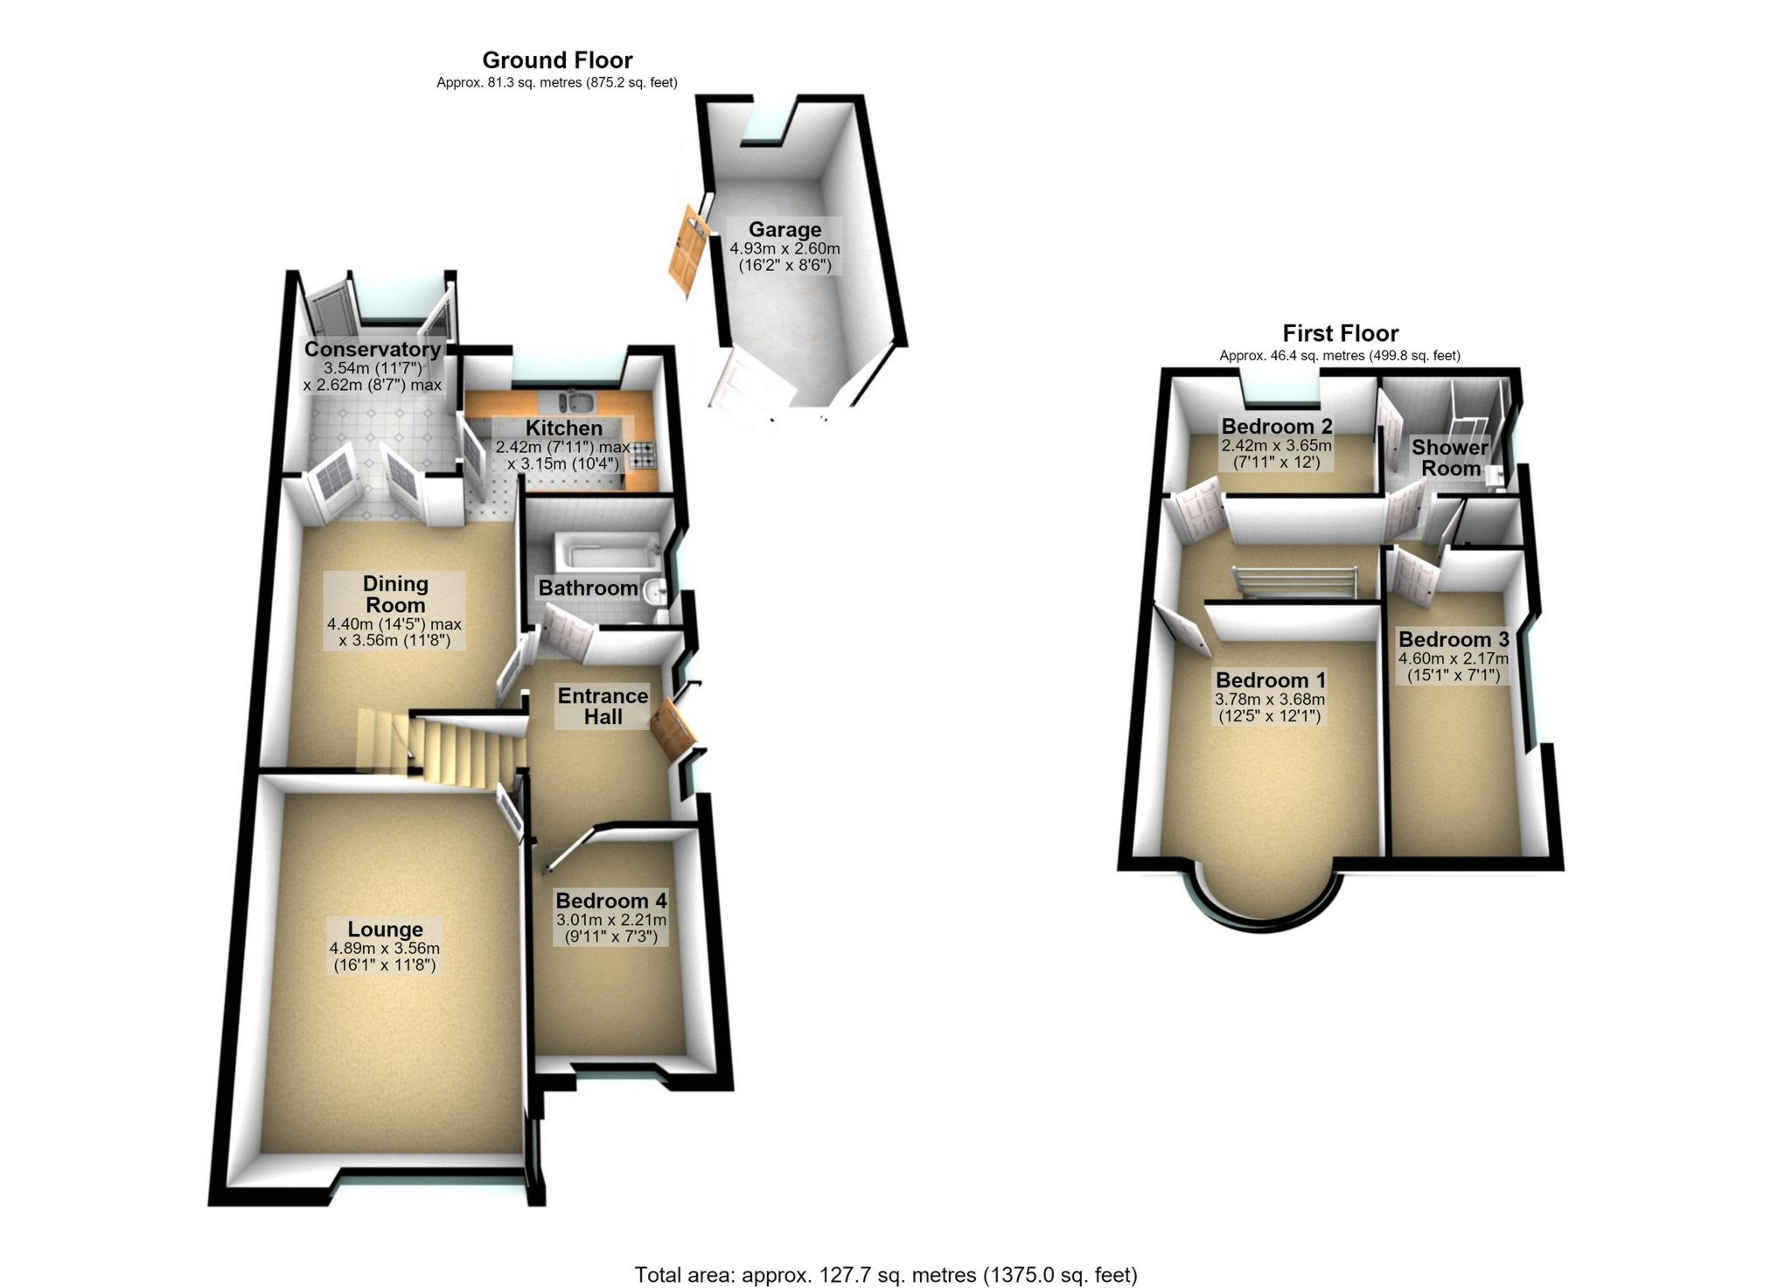
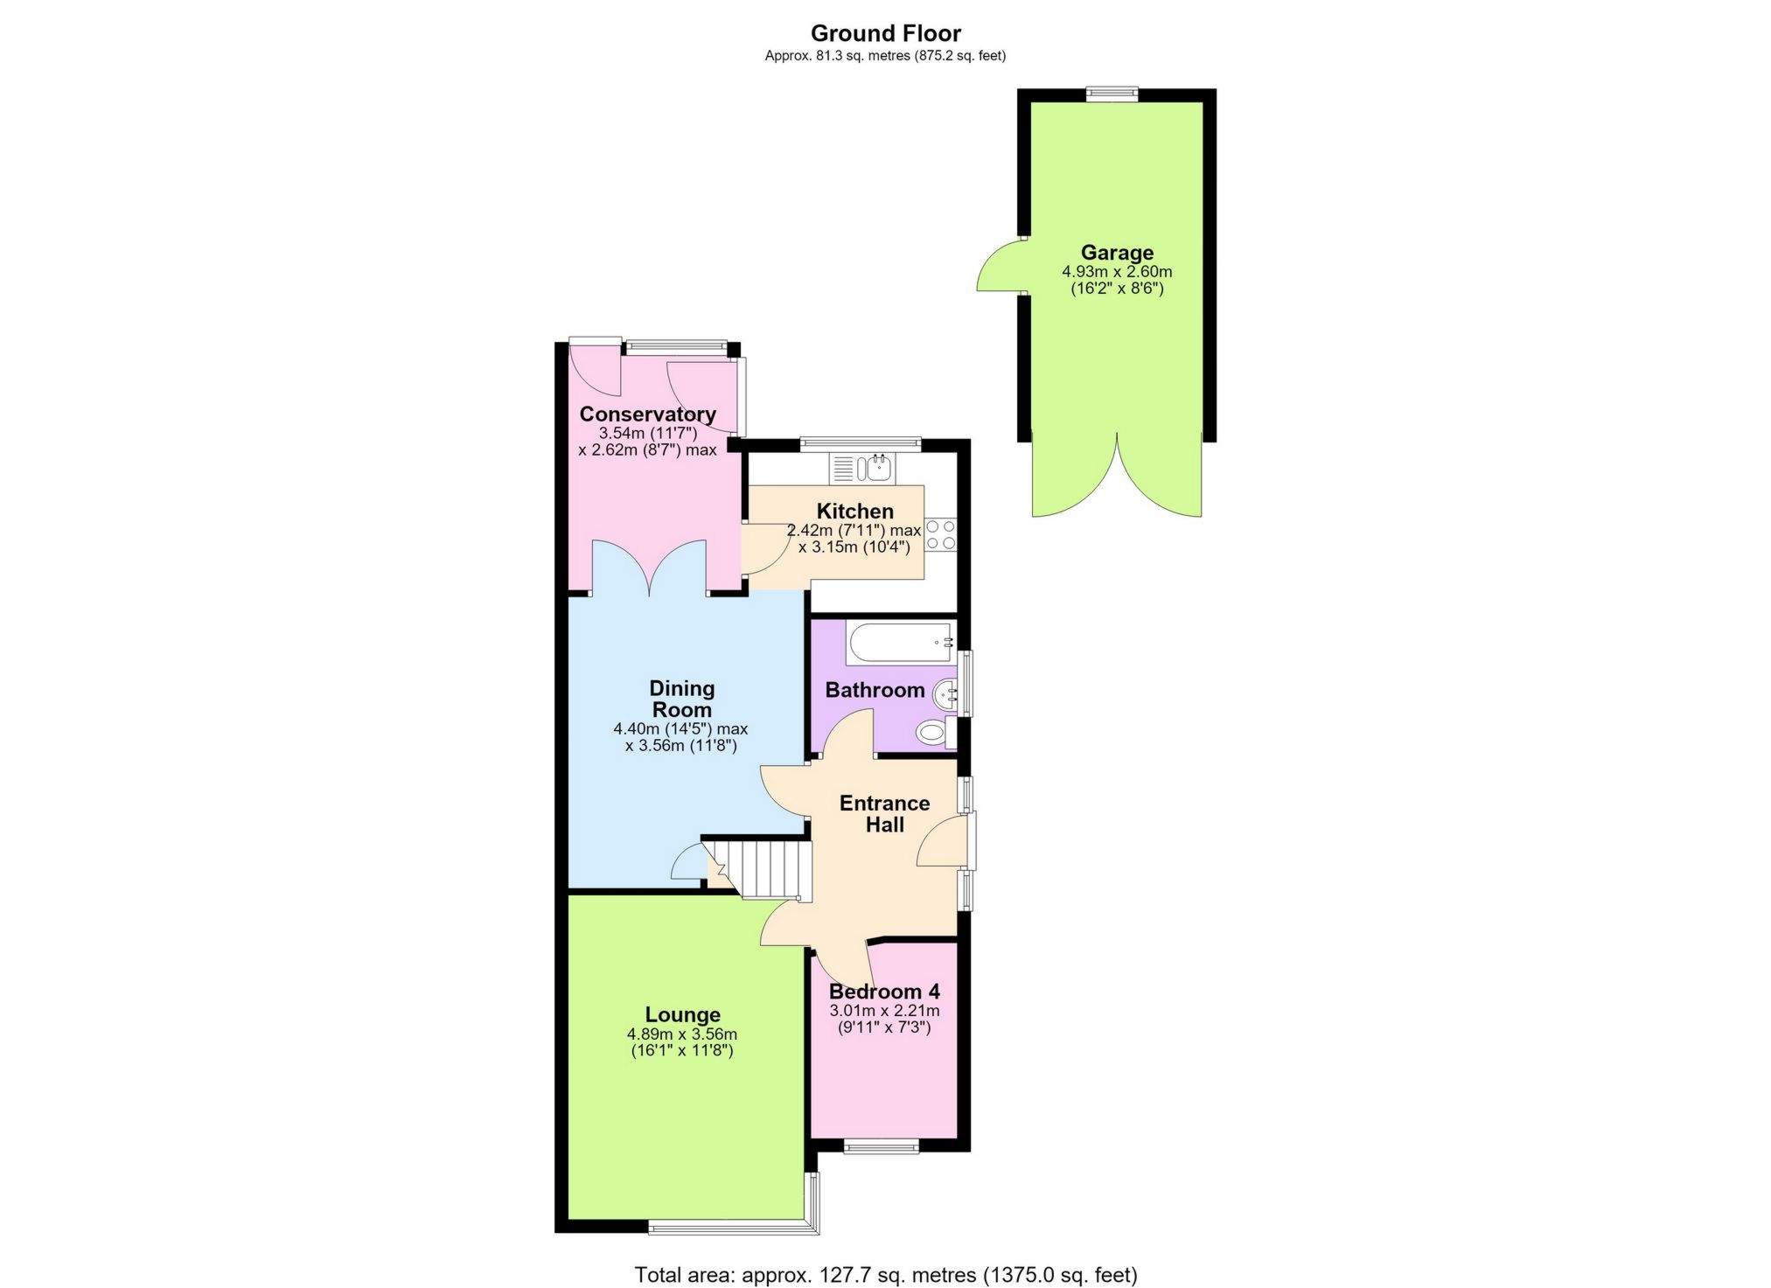
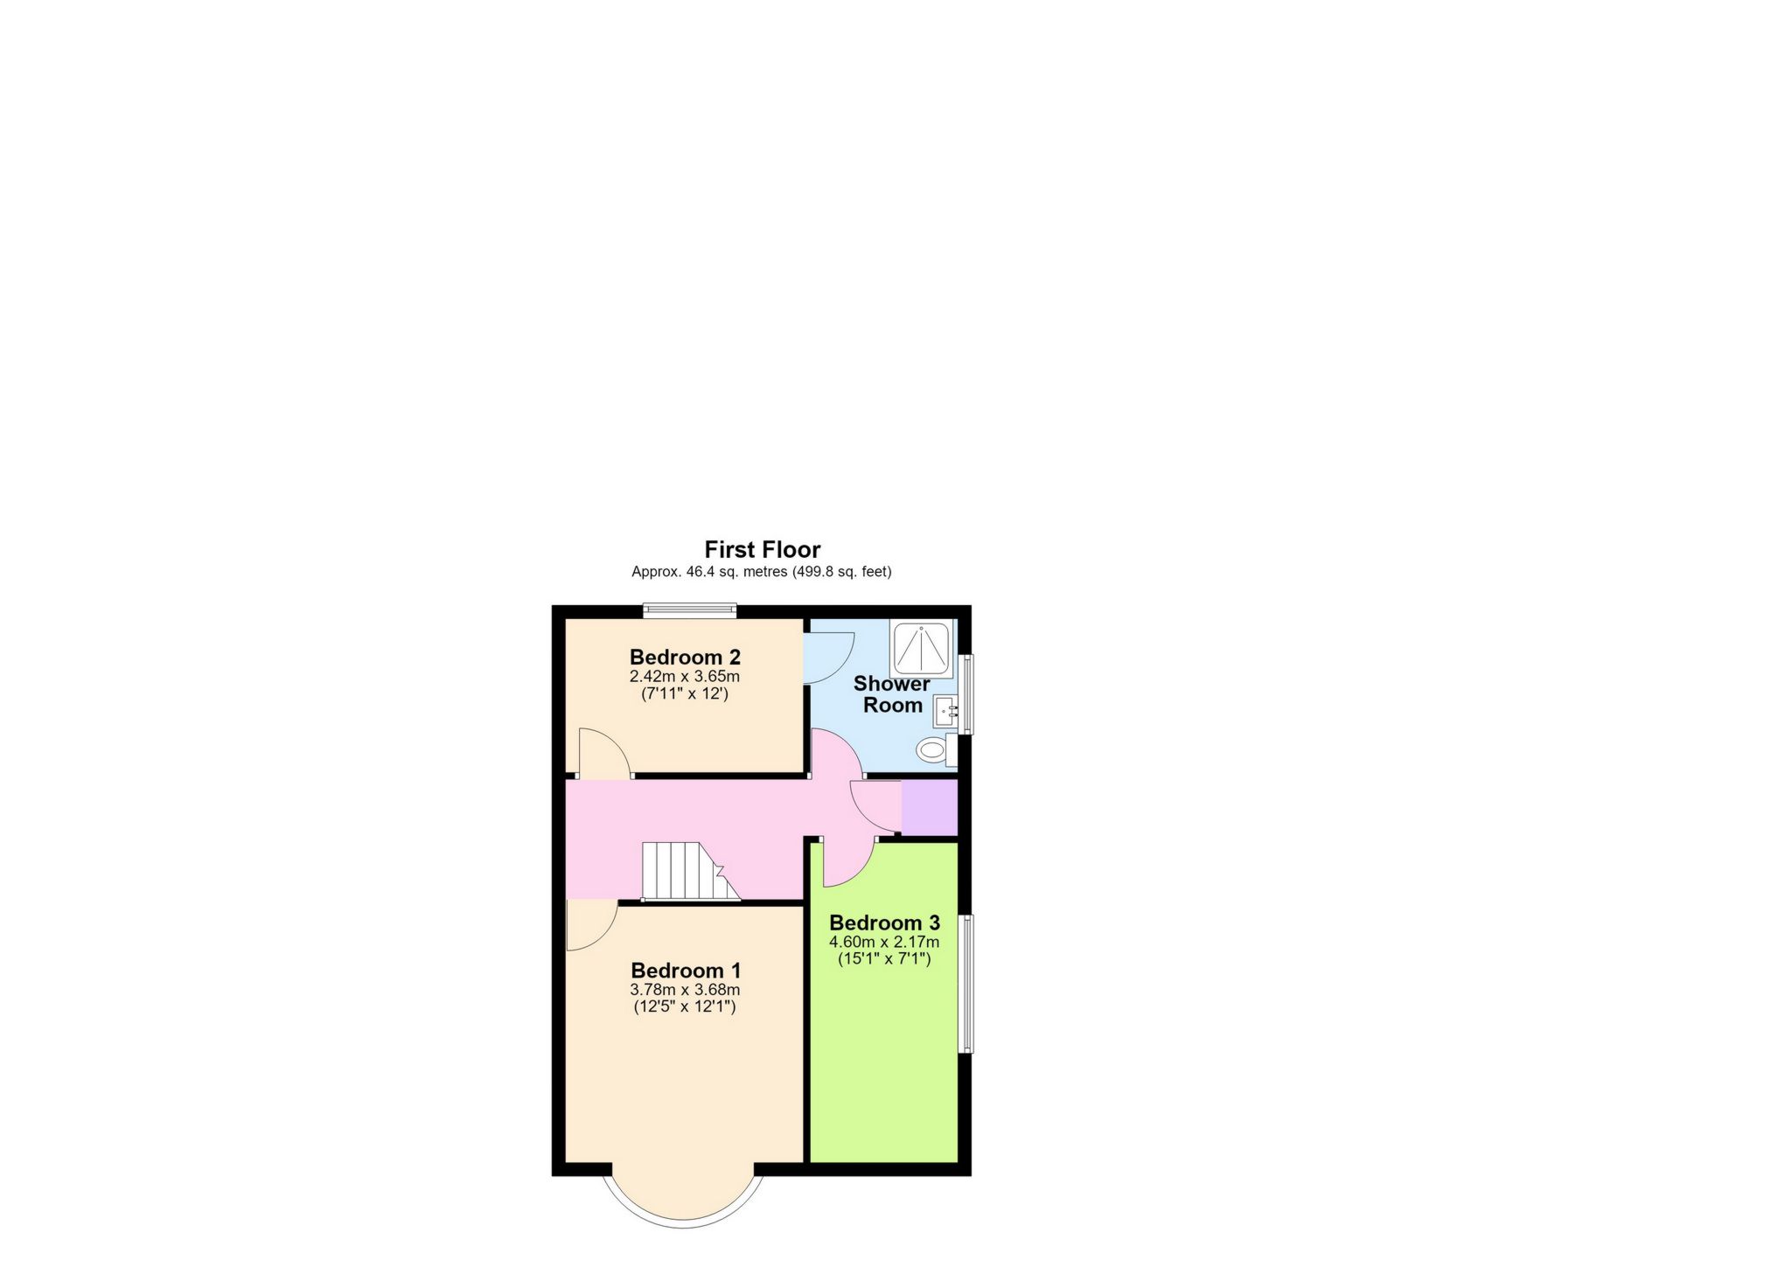
VERY RARELY AVAILABLE ON THE MARKET. A truly well extended semidetached home poised in an extremely popular location being within 10 minutes' walk to Petts Wood Station and close all local amenities in Petts Wood as well as Orpington High Street. The original chalet house has been sympathetically extended to offer spacious accommodation for a growing family. The property requires full refurbishment and offers a blank canvas for discerning buyer to create a home to their or own style and requirements. The current configuration comprises 2 large reception rooms, a conservatory, kitchen, a bathroom and the fourth bedroom. The first-floor accommodation is equally impressive with 3 double bedrooms and a shower room. The rear garden is sunny aspect and is well stocked. There is a detached garage which could be converted to a gym or an off if require STPP. Offered with No Onward Chain, this superb home is set to get a lot of attention and we therefore recommend your most urgent attention.
**Please note than an AML fee is chargeable once an offer is accepted to cover the cost of carrying out the required identity and anti-money laundering checks for each named buyer**
| Entrance hall | 8'9" x 7'3" (2.67m x 2.21m) Double glazed front door, good size entrance hall. leading to all accommodation. | |||
| Lounge | 16'1" x 11'8" (4.89m x 3.56m) Double glazed window to front, fireplace, radiator and fitted carpets. | |||
| Dining room | 14'5" x 11'8" (4.40m x 3.56m) Double glazed French style doors onto the conservatory, storage cupboard under staircase radiator and fitted carpets, opening onto the kitchen, | |||
| Bedroom 4 | 0'0" x 0'8" (0.01m x 0.21m) Double glazed window to front, radiator and fitted carpets. | |||
| Kitchen | 10'4" x 7'11" (3.15m x 2.42m) Double glazed window to the rear, double glazed door to conservatory, a range of kitchen units, stainless stell sink, integrated oven and hob, working surfaces. | |||
| Conservatory | 11'7" x 8'7" (3.54m x 2.62m) Double glazed doors and window to the rear, light and power. | |||
| Bathroom | 7'1" x 6'7" (2.15m x 2.01m) Double glazed frosted window to the side, fully tiled walls, panelled bath, low level WC, wash hand basin, linen cupboard. | |||
| Landing | 6'7" x 0'0" (2.00m x 0.00m) Access to loft, fitted carpets, storage cupboard housing wall mounted boiler. | |||
| Bedroom 1 | 12'5" x 12'1" (3.78m x 3.68m) Double glazed bay window to front, radiator and fitted carpets. | |||
| Bedroom 2 | 11'12" x 7'11" (3.65m x 2.42m) Double glazed window to the rear, fitted carpets and radiator, door to shower room. | |||
| Bedroom 3 | 15'1" x 7'1" (4.60m x 2.17m) Double glazed window to side, fitted carpets and radiator. | |||
| Shower room | 8'2" x 7'1" (2.49m x 2.15m) Double glazed window, double glazed window to the side, fully tiled walls, shower cubicle, wash hand basin and low-level WC, radiator. Door to bedroom 2. | |||
| Rear garden | Very secluded and sunny aspect with traditional lawn, flower beds and borders, mature tree, plants and shrubs, side access via gates.
| |||
| Garage | 16'2" x 8'6" (4.93m x 2.60m) Detached garage with double doors, door to garden, light and power. | |||
| Front garden & Driveway | Front garden with lawn and mature shrubs, off street parking for several cars. |
 |
||
 |
 |
 |
 |

|

|
 |
||
IMPORTANT NOTICE FROM KENTON PROPERTY SERVICES LTD
Descriptions of the property are subjective and are used in good faith as an opinion and NOT as a statement of fact. Please make further specific enquires to ensure that our descriptions are likely to match any expectations you may have of the property. We have not tested any services, systems or appliances at this property. We strongly recommend that all the information we provide be verified by you on inspection, and by your Surveyor and Conveyancer.