Chain free
3 bedroom semi-detached house
Extended to the rear, with scope to further extend to the side, rear and into the loft (STPP)
Well-maintained throughout, however requiring a degree of general modernisation
Landscaped rear garden
Detached garage and ample driveway
Most-convenient location for public transport and shops
Catchment area for many well-regarded schools
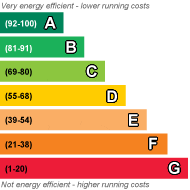
EPC Rating D
Council Tax Band E, Bromley
Freehold
*CHAIN FREE*
Kenton are delighted to present this traditional, mock-Tudor style 3 bedroom semi-detached house, situated on the ever-popular Davis Estate within South Orpington, and marketed for sale for the first time in a generation.
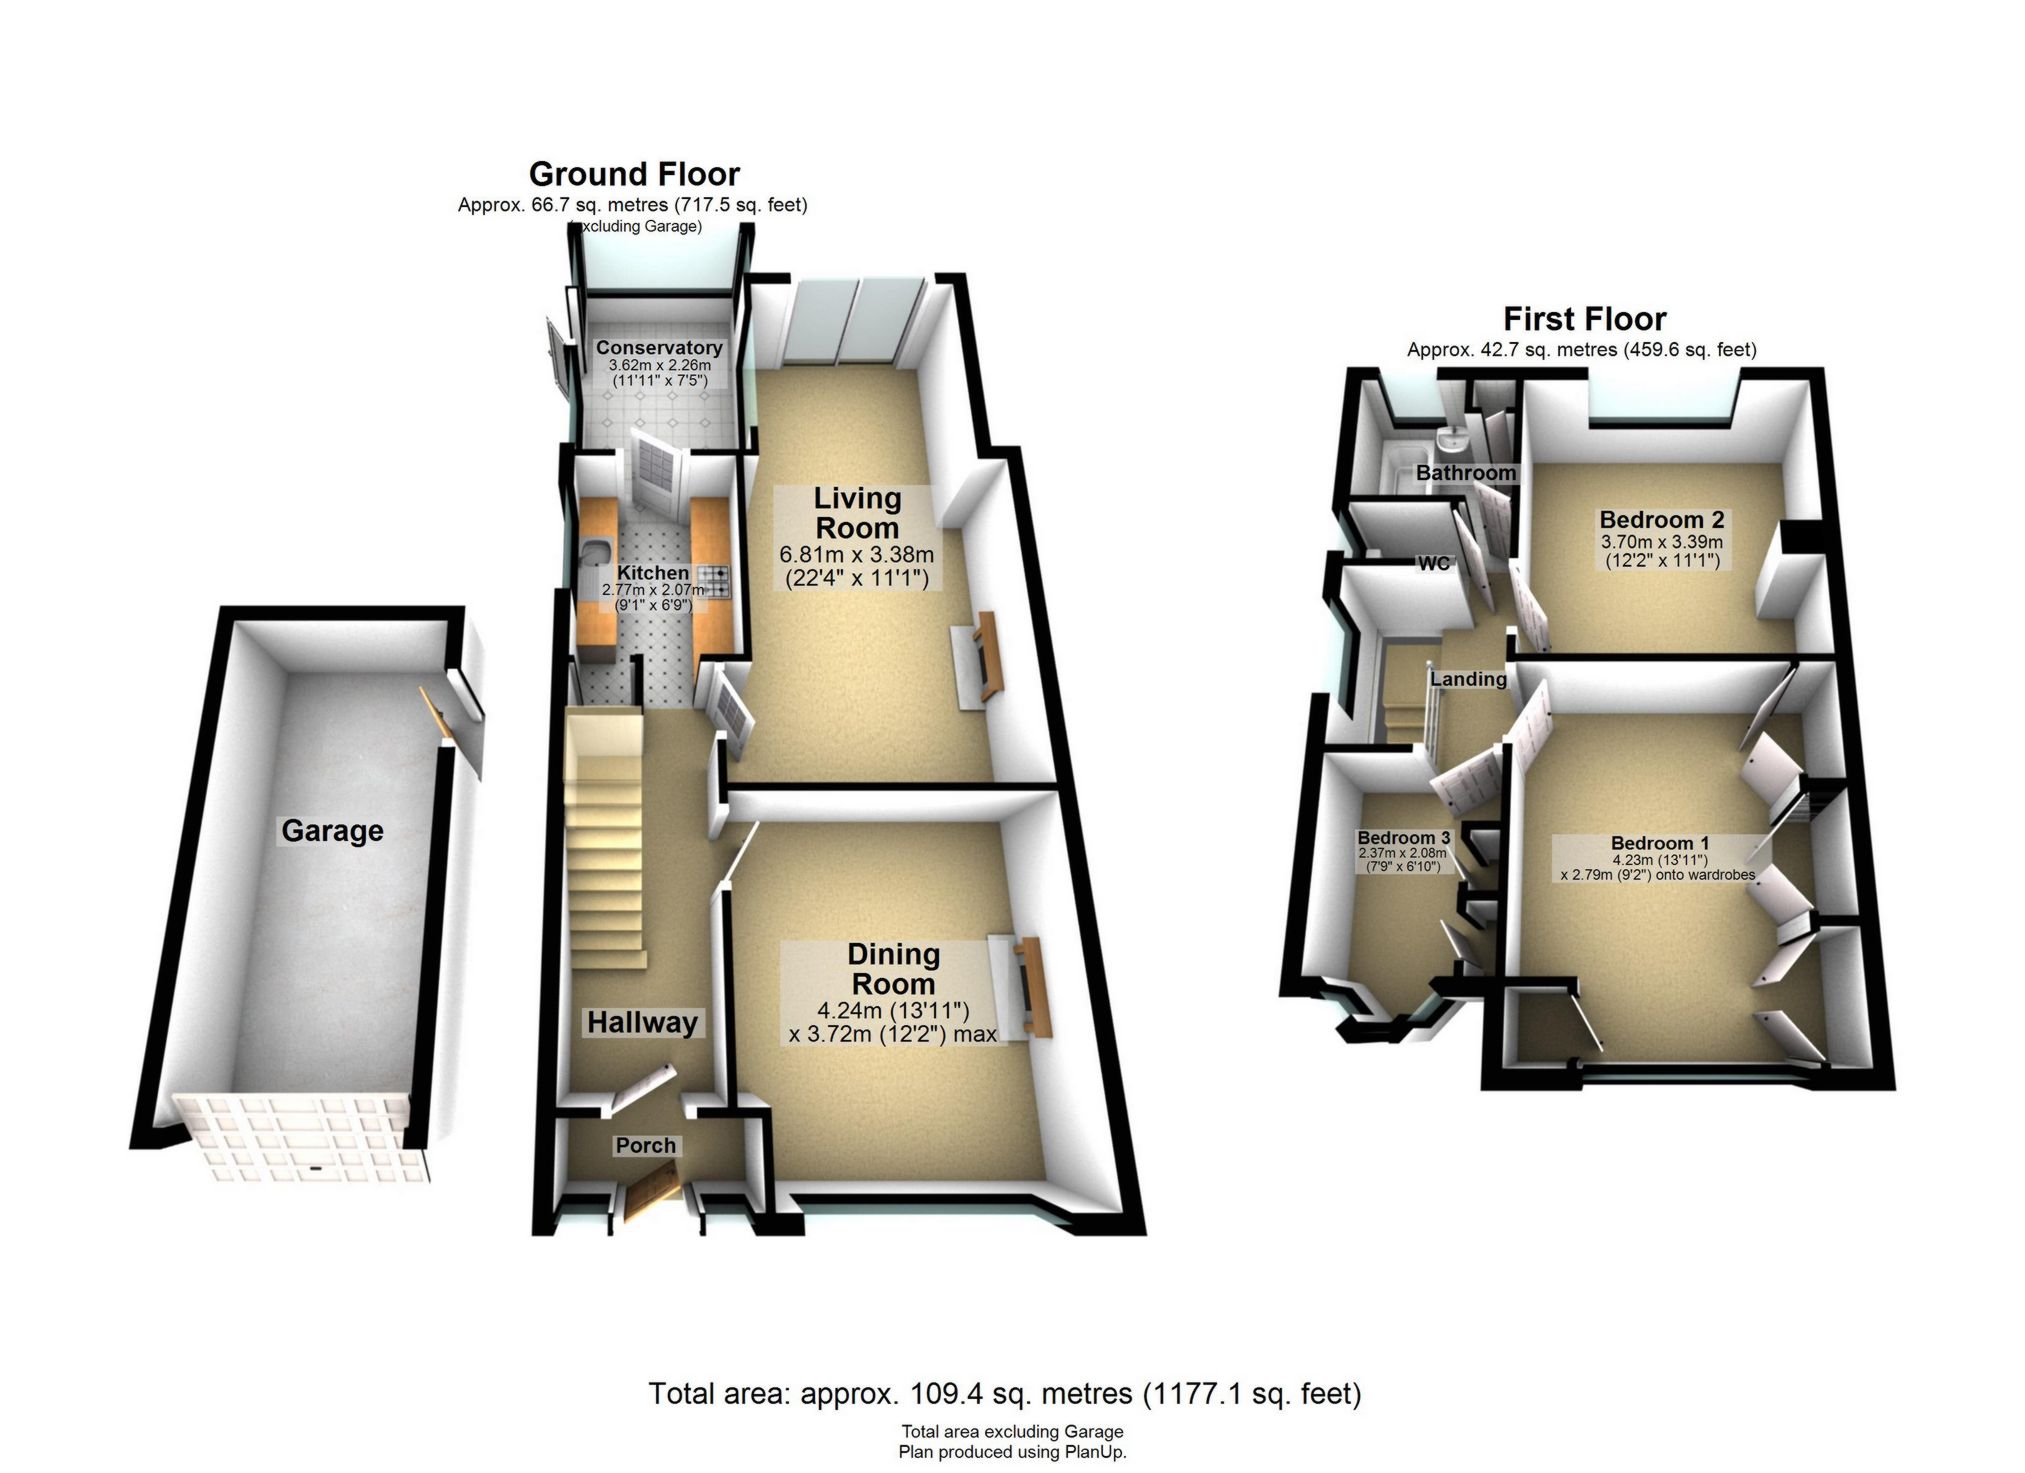
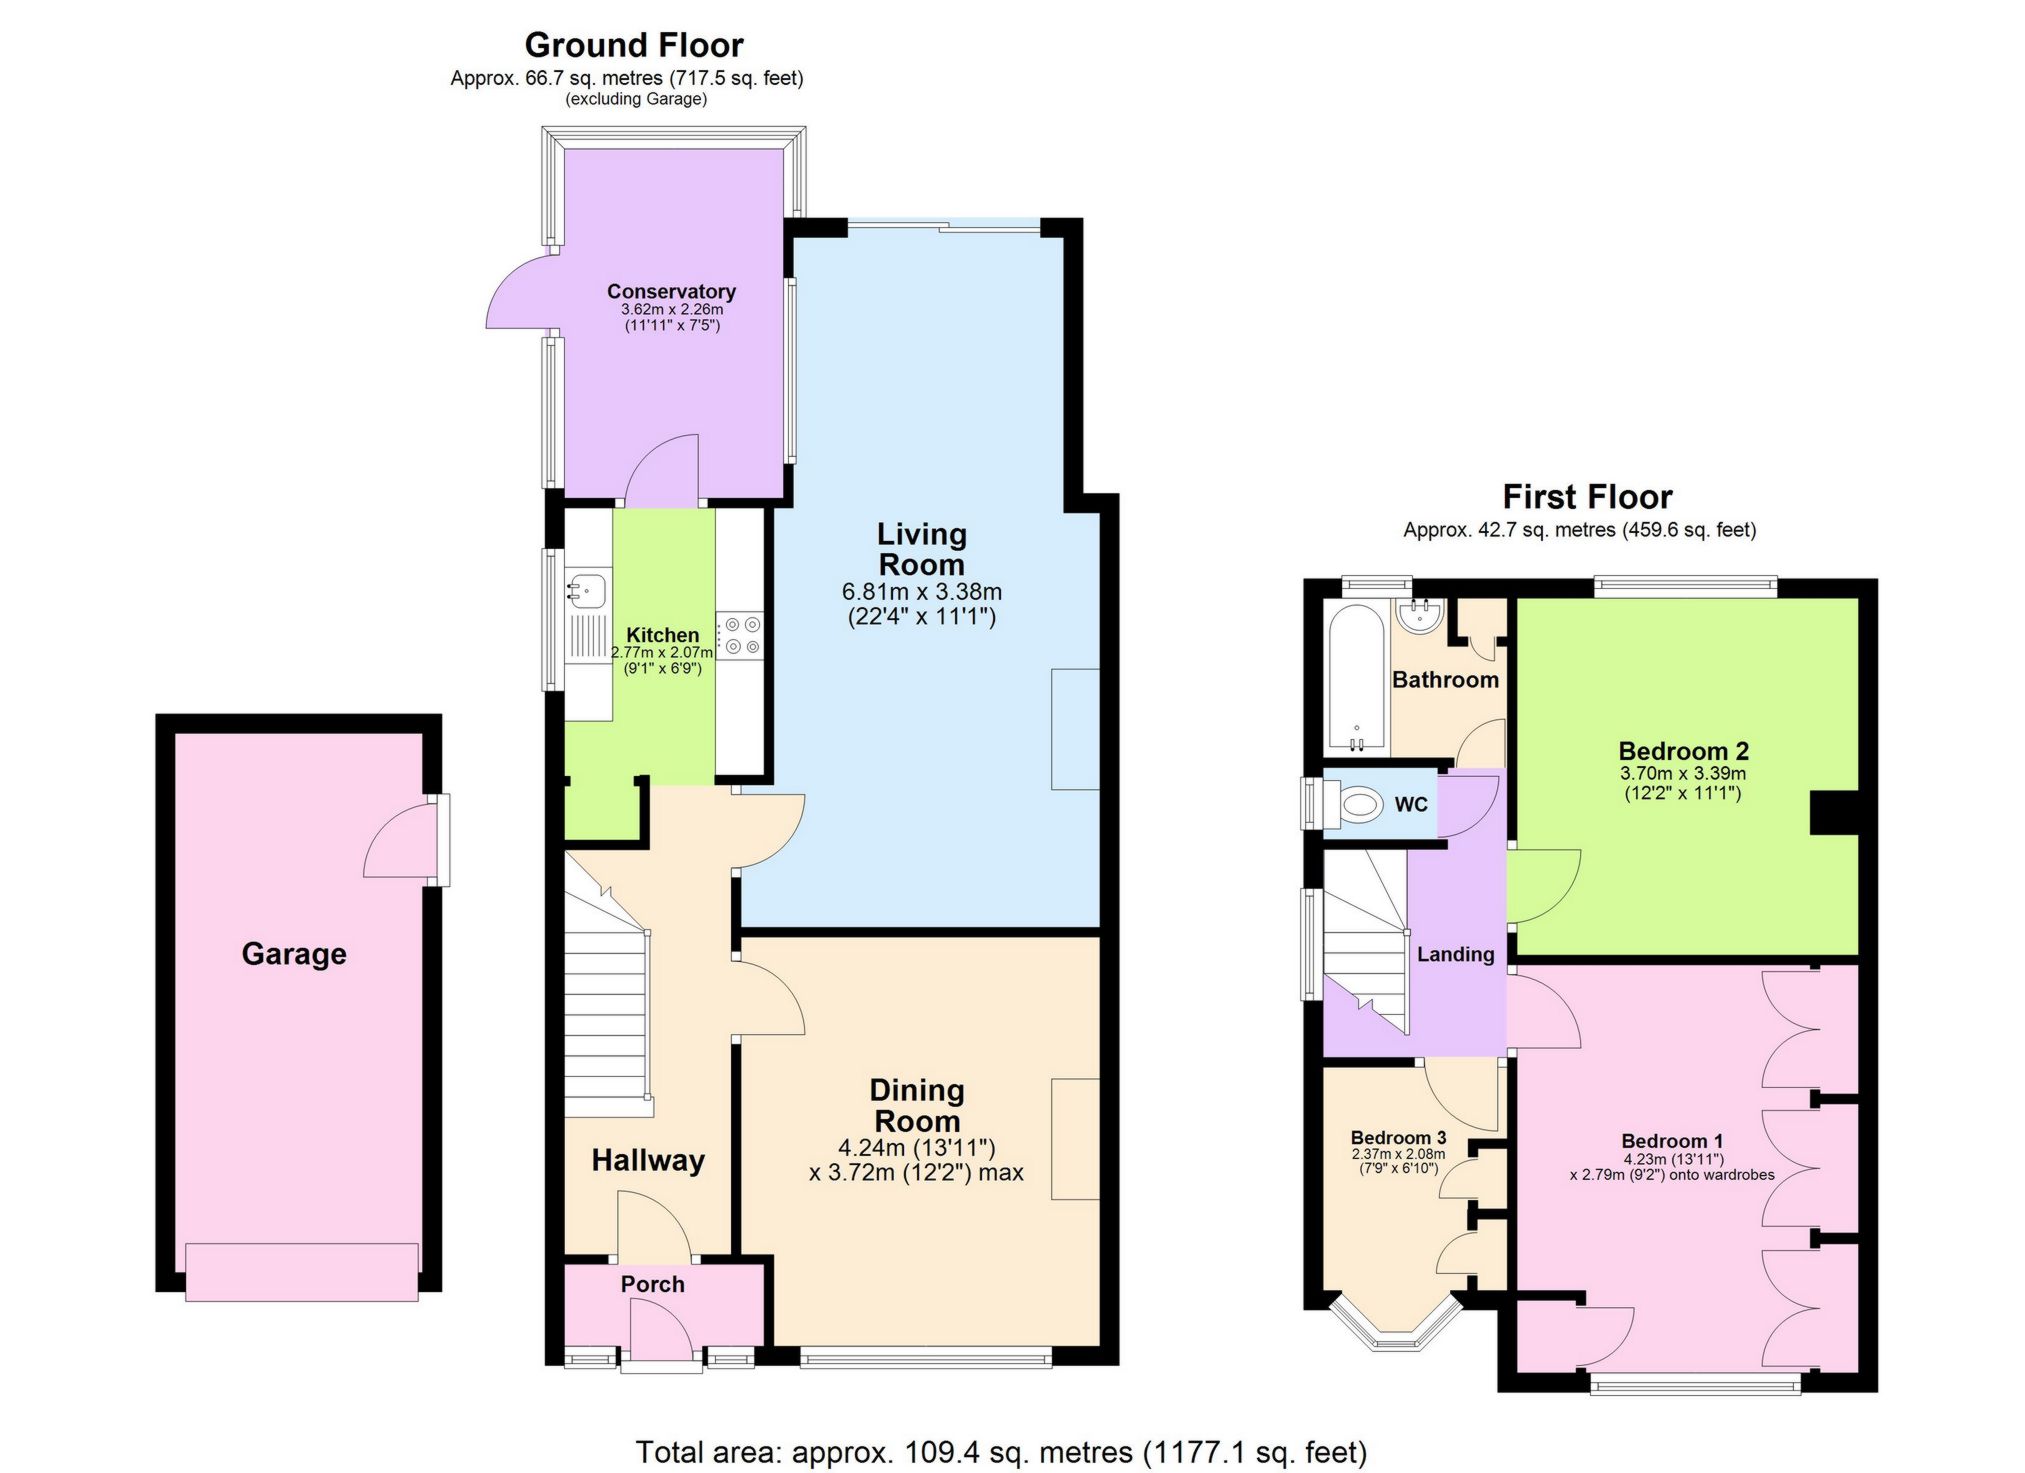
To the ground floor, you will find a well-proportioned dining room to the front, further ample reception space in the form of an extended living room to the rear, a fitted kitchen and a conservatory also (which is currently and of course can continue to be utilised as a utility area/room instead).
The first floor features two double bedrooms and one single bedroom (with all bedrooms benefitting from built-in/fitted wardrobes/storage space) and a bathroom with separate WC.
Whilst objectively the property requires general modernisation throughout, very-evidently it has been impeccably-maintained and so is presented in essentially immaculate condition, again throughout.
Also worthy of mention is the further extension potential on offer - with it viable (STPP by default) to for instance; extend further to the rear, extend to the side and/or convert the loft.
Externally, there is a beautifully-landscaped rear garden featuring mature trees and shrubs. Furthermore, to the front is an attractive artificial lawn area as well as a driveway facilitating off-street parking for 2-3 vehicles. There is also a detached garage featuring both power and light.
Both Orpington and Chelsfield Stations are effectively equidistant at circa a mile or so away (with bus services nearby), providing direct and frequent services into London respectively. Orpington High Street is also a short drive or bus ride away and features an array of; handy shops, restaurants, bars, beauty and leisure facilities (including an ODEON cinema complex). Notably, there is also a range of handy shops and popular eateries and pubs within short walking distance also. Some of Orpington's most reputable and popular schools are also close by, namely the ever-coveted Warren Road and Darrick Wood State Schools as well as the well-renowned Newstead Wood and St. Olaves Grammar Schools.
| Porch | 2'8" x 6'10" (0.82m x 2.08m) Double glazed leaded light front door with side window panels. | |||
| Entrance Hall | Staircase to first floor with cupboard under, radiator, laminated wood flooring. | |||
| Dining Room | 13'11" x 12'2" (4.24m x 3.72m) Double glazed leaded light window to the front, feature fireplace with surround, radiator, coved ceiling, fitted carpet. | |||
| Living Room | 22'4" x 11'1" (6.81m x 3.37m) Double glazed sliding doors to the rear garden, double glazed window to the side, feature fireplace with surround, radiator, coved ceiling, fitted carpet. | |||
| Kitchen | 9'1" x 6'9" (2.77m x 2.07m) Double glazed door to the Conservatory, double glazed window to the side, range of matching wall and base units, cupboards and drawers, stainless steel sink unit with mixer tap, splashback tiling, working surfaces, integrated gas hob, integrated oven, alcove for fridge freezer, plumbing for washing machine, wall-mounted boiler, vinyl flooring. | |||
| Conservatory | 11'11" x 7'5" (3.62m x 2.26m) Double glazed windows surrounding the conservatory, double glazed door to the side, base units, working surfaces, space for under-counter fridge or freezer, space for tumble dryer, radiator, vinyl flooring. | |||
| Landing | Double glazed frosted window to the side, access to loft, fitted carpet. | |||
| Bedroom 1 | 13'11" x 9'2" onto wardrobes (4.23m x 2.79m onto wardrobes) Double glazed leaded light window to the front, range of wall-to-wall built in wardrobes, radiator, coved ceiling, fitted carpet. | |||
| Bedroom 2 | 12'2" x 11'1" (3.70m x 3.39m) Double glazed window to the rear, fitted wardrobes, radiator, coved ceiling, fitted carpet. | |||
| Bedroom 3 | 7'9" x 6'10" (2.37m x 2.08m) Double glazed leaded light bay window to the front, fitted wardrobe, radiator, coved ceiling, fitted carpet. | |||
| Bathroom | Double glazed frosted window to the rear, panelled bath with shower extension over, wash hand basin, airing cupboard housing hot water cylinder, heated towel rail, part-tiled walls, vinyl flooring. | |||
| W.C. | Double glazed frosted window to the side, low-level WC, part-tiled walls, vinyl flooring. | |||
| Rear Garden | Beautifully landscaped rear garden comprising; large patio area, traditional lawn, composting area, mature shrubs, plants and trees to the borders, access to front via gate, access to detached garage. | |||
| Detached Garage | Up and over door to the front, power and light. | |||
| Front Garden/Driveway | Ample off-street parking for 2-3 cars, section of astro-turf. |
 |
||
 |
 |
 |
 |

|

|
 |
||
IMPORTANT NOTICE FROM KENTON PROPERTY SERVICES LTD
Descriptions of the property are subjective and are used in good faith as an opinion and NOT as a statement of fact. Please make further specific enquires to ensure that our descriptions are likely to match any expectations you may have of the property. We have not tested any services, systems or appliances at this property. We strongly recommend that all the information we provide be verified by you on inspection, and by your Surveyor and Conveyancer.