A family detached home
Intelligently upgraded & remodelld
4 spacious Bedrooms
Excellent lounge
Luxury fitted kitchen come diner
Large study/bedroom 5
Conservatory
Family bathroom & ensuite & cloackroom
Family garden
Private Driveway
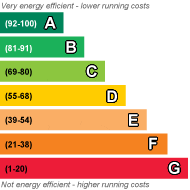
EPC Rating C
Council Tax Band F, Bromley
Freehold
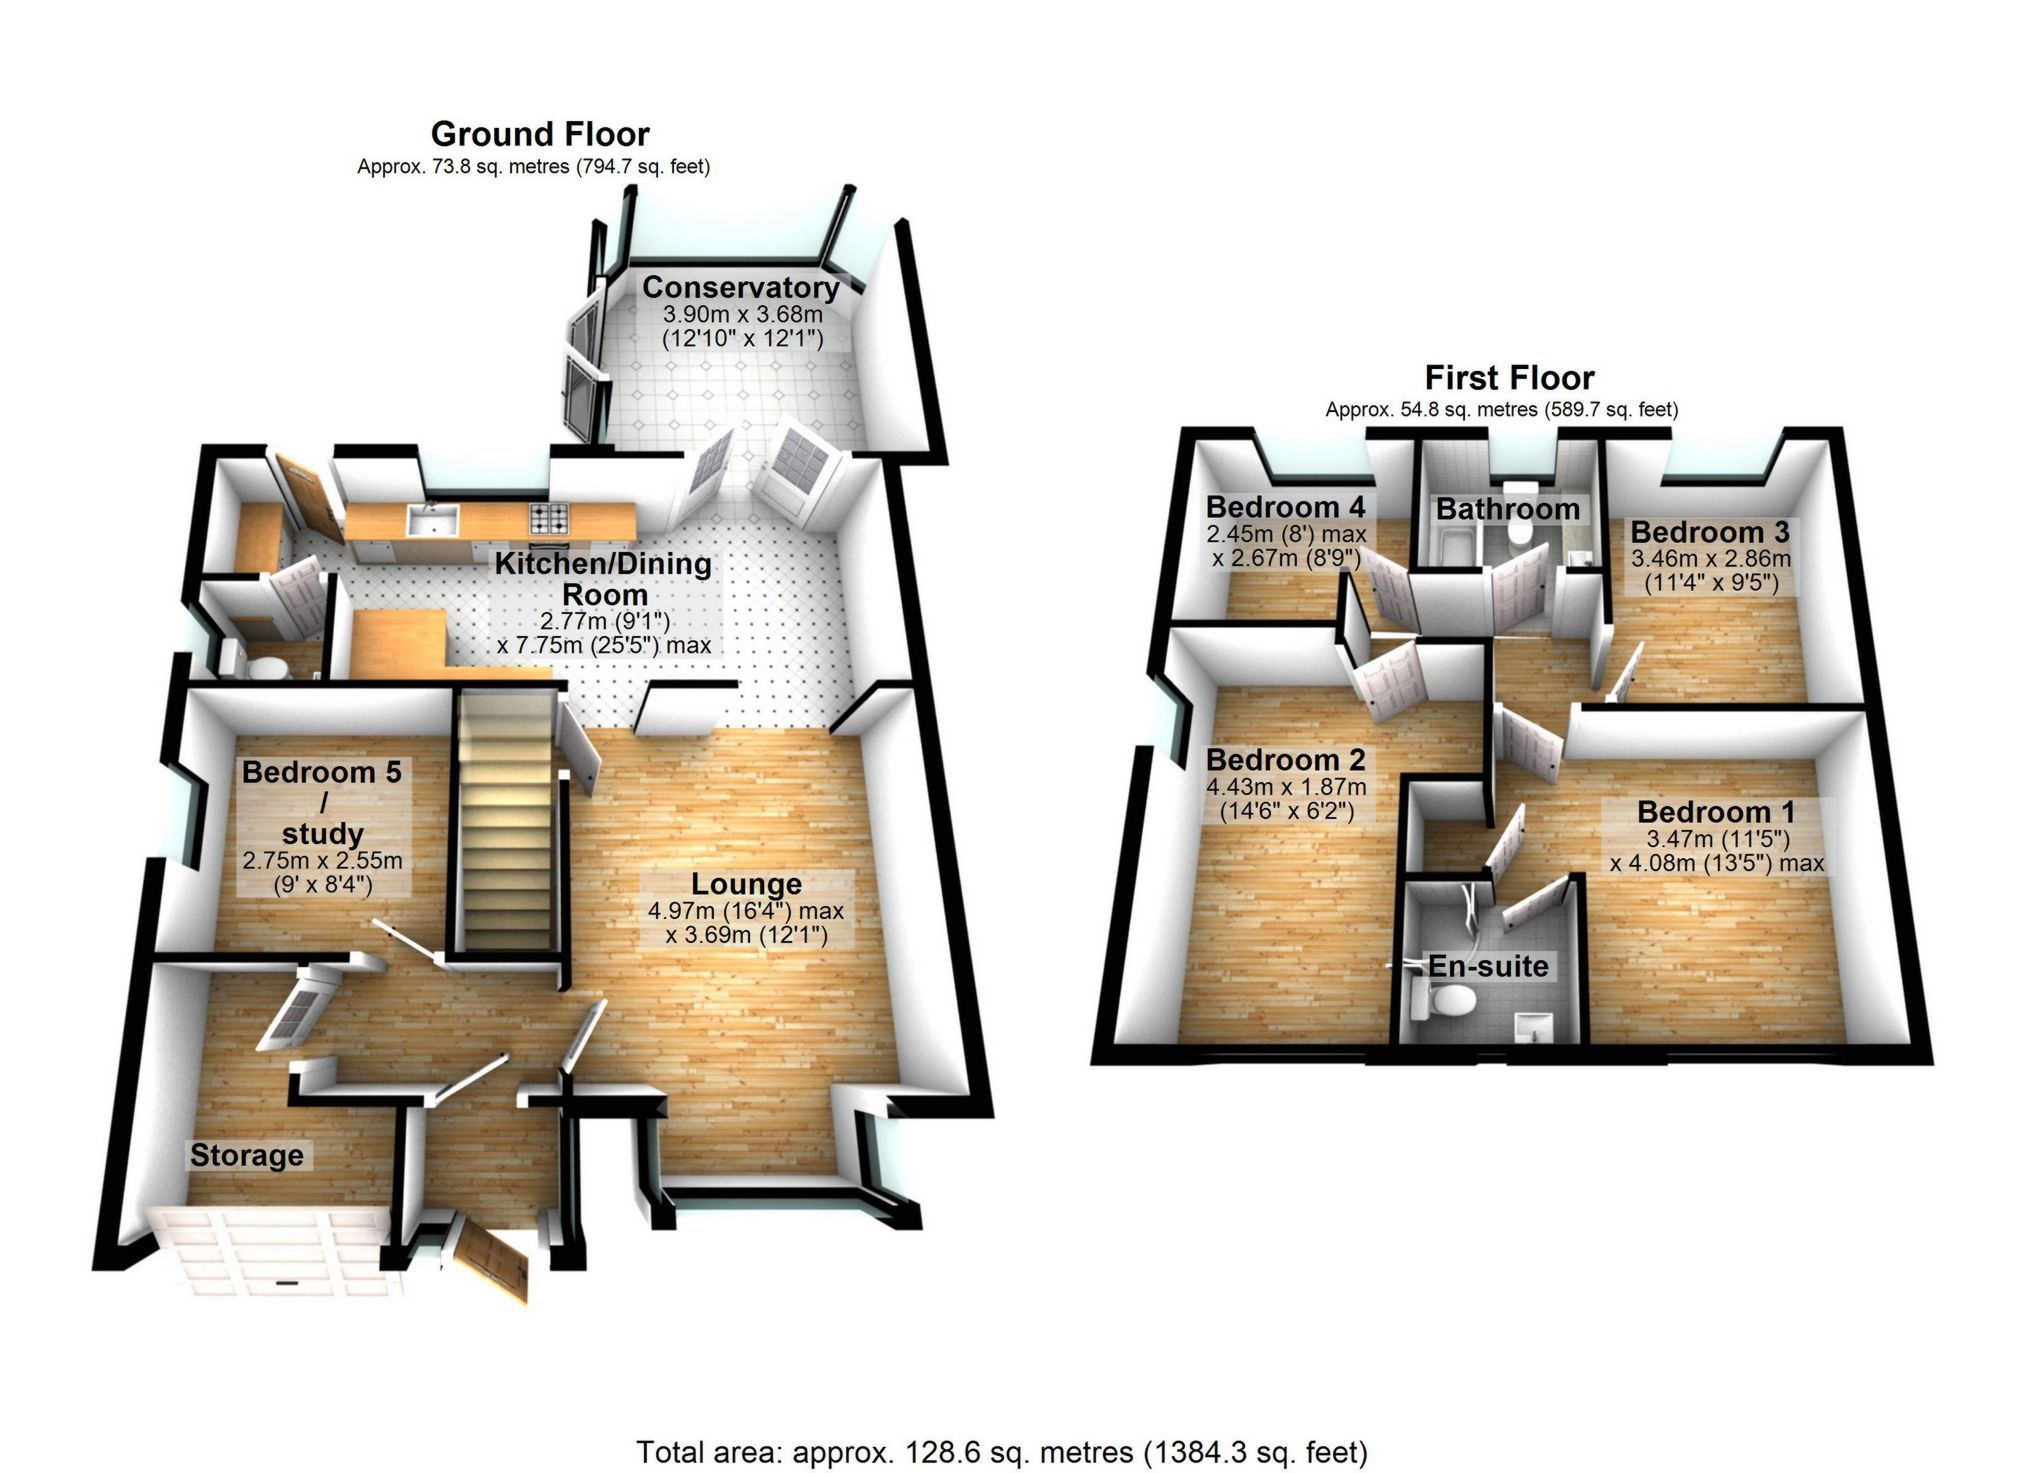
A STUNNING TRANSFORMATION. This exquisitely remodelled executive detached home is situated in a very popular and convenient location on The Maple Development. The current owners have completely transformed the property to extremely high specification with exacting standards of materials and workmanship. It is a home you can move in and just unpack. The accommodation has exceptional flow, plenty of natural light and spacious accommodation. The property offers 4 excellent bedrooms, the master with an en-suite and a family bathroom to the first floor. The ground floor is equally impressive with a bright lounge, a luxury fitted kitchen come dining room, a very high-quality conservatory, a very large study which can easily be used as a further double bedroom and a cloakroom. The rear garden is very secluded and is a very good family sized. The property has private parking to the front with EV charge point and also storage where the garage was previously. The property has new double glazing throughout and a new Vaillant boiler fitted and we believe and is offered in pristine condition throughout. This home is set to attract much interest and we therefore recommend your most urgent attention.
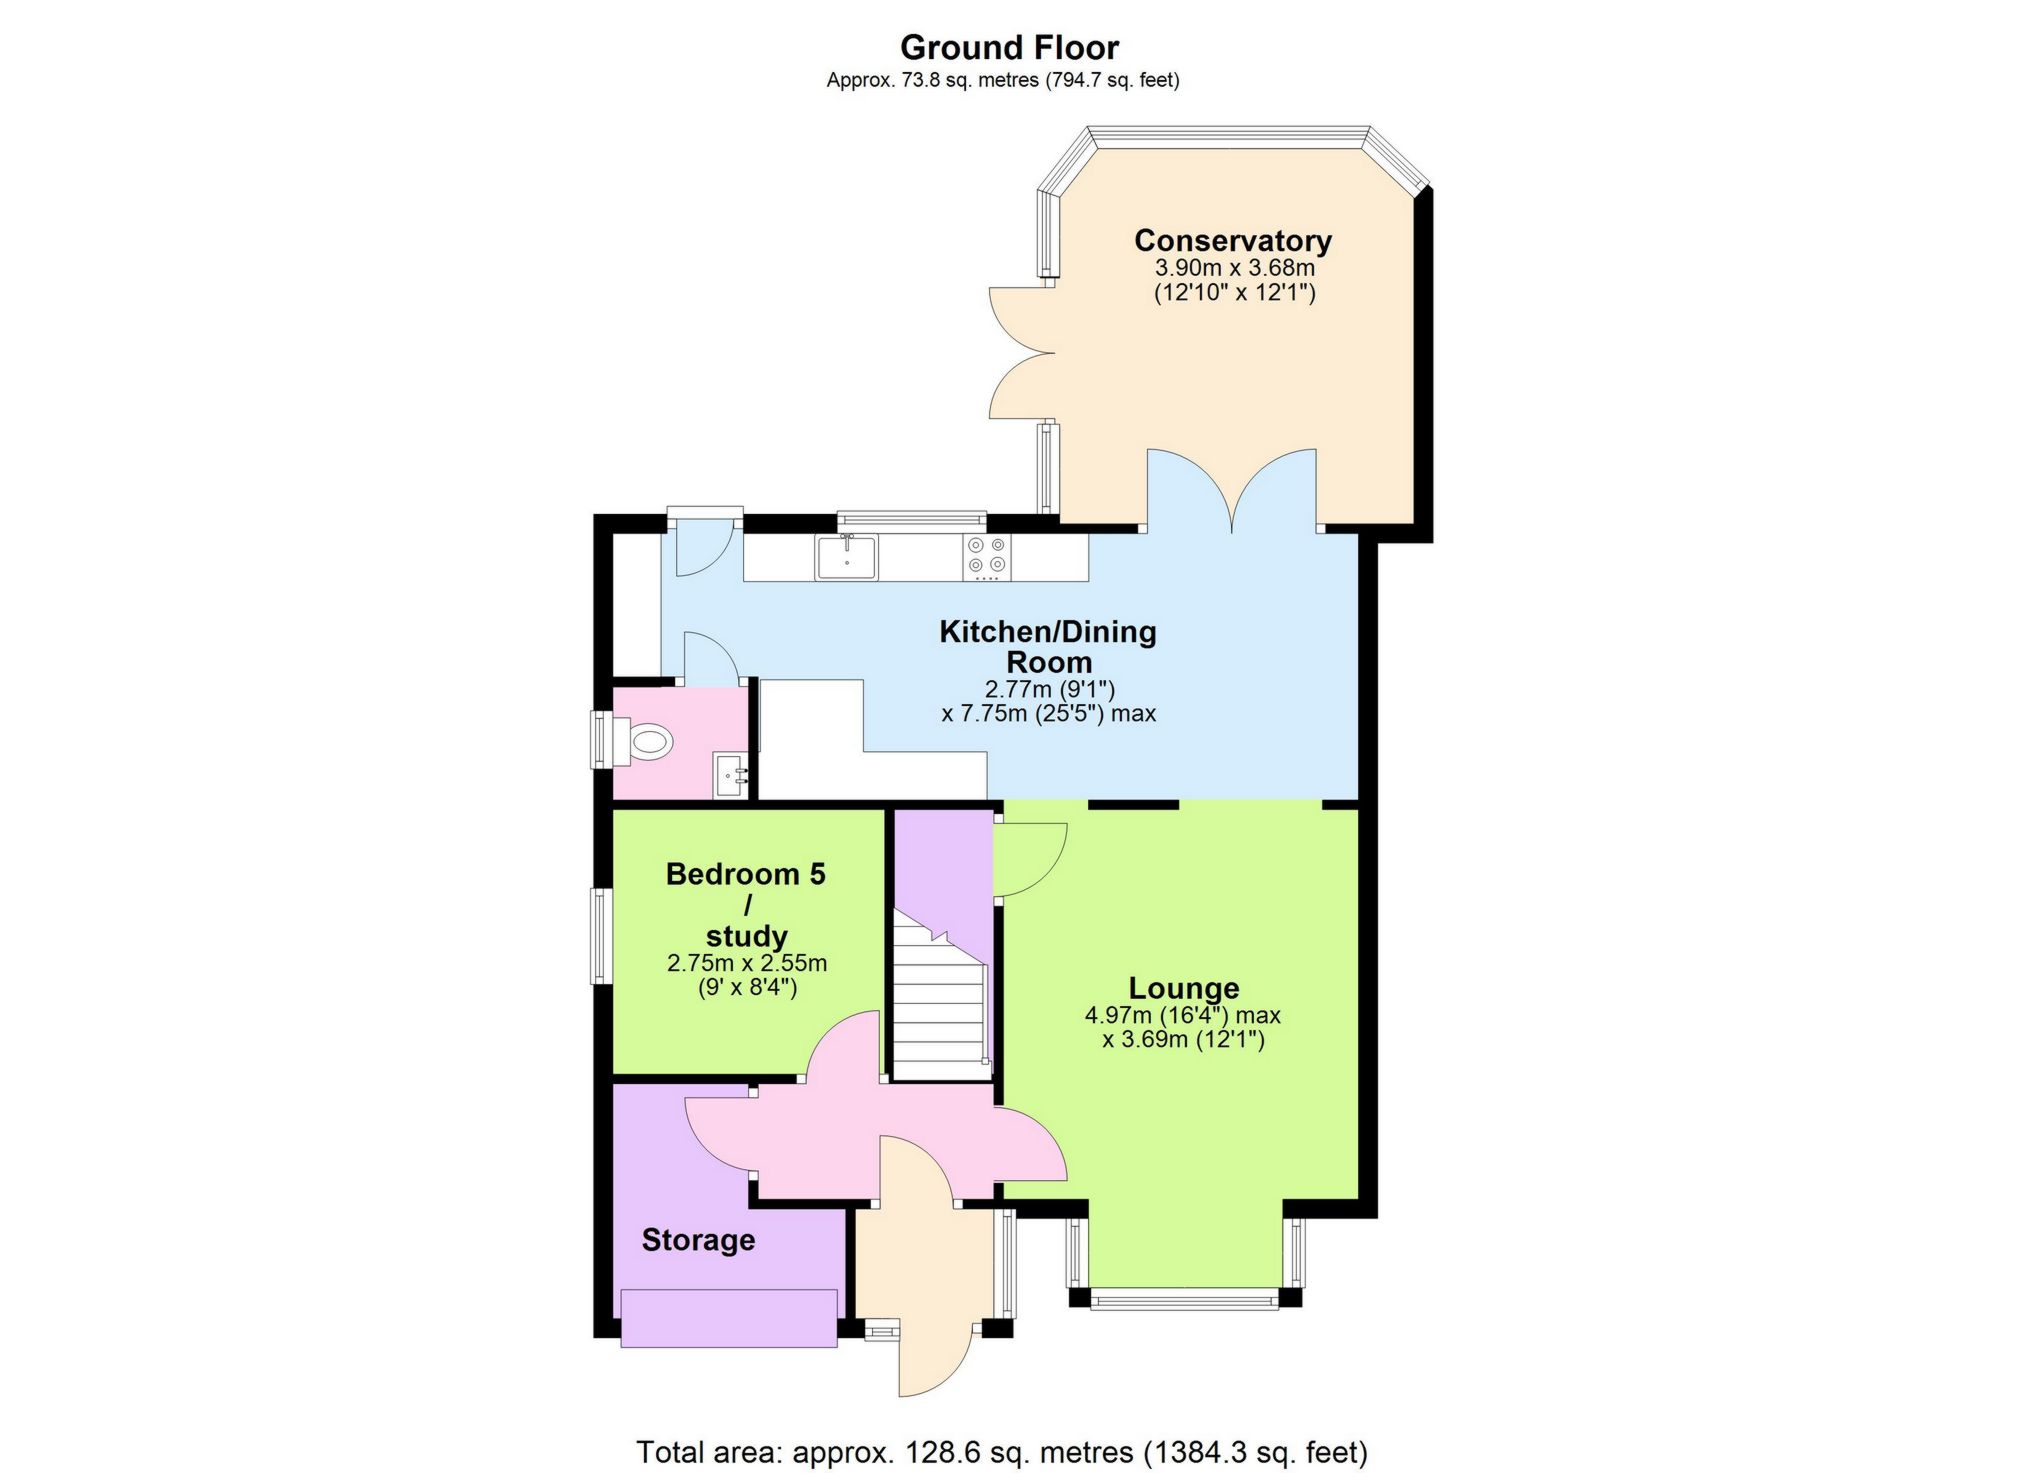
| Porch | Enclosed porch with double glazed window and door, light. | |||
| Entrance | Casement double glazed front door, fitted carpets and radiator, leading to all accommodation. | |||
| Lounge | 15'12" x 13'3" (4.87m into bay x 4.05m) Double glazed box bay window to the front, a further double glazed window to the side, deep storage cupboard, 2 openings onto the kitchen/dining room, laminated flooring, radiator. | |||
| Kitchen/dining room | 25'5" x 9'1" (7.75m x 2.77m) Double glazed French style patio doors onto the conservatory, double glazed window and a double-glazed door onto the rear garden, stainless steel butler style sink with a swan neck mixer tap, water softner system, extensive granite working surfaces with matching splash back, extensive luxury range of wall and base units cupboards and drawers with soft close mechanism, a very deep corner larder cupboard with internal shelving and wine rack, integrated dish washer, integrated Zanussi induction hob with matching hood and oven, 3 large cupboards housing a wall mounted Vaillant boiler and 2 further concealed cupboards housing washing machine and drier, integrated multi-bin drawer, ample space for an American style fridge/freezer, laminated wood flooring. | |||
| Conservatory | 12'9" x 11'11" (3.89m x 3.63m) Very high-quality double-glazed conservatory with high insulation value, making this room very usable in summer and winter, especially with under floor heating, laminated wood flooring, double doors and windows to the garden. | |||
| Study/bedroom 5 | 8'4" x 8'3" (2.54m x 2.51m) Double glazed window to the side, laminated wood flooring and radiator. | |||
| Cloakroom | 5'2" x 3'8" (1.57m x 1.12m) Double glazed frost window to the side, half tiled walls with contemporary tiles, low level WC, wash hand basin in vanity unit, radiator. | |||
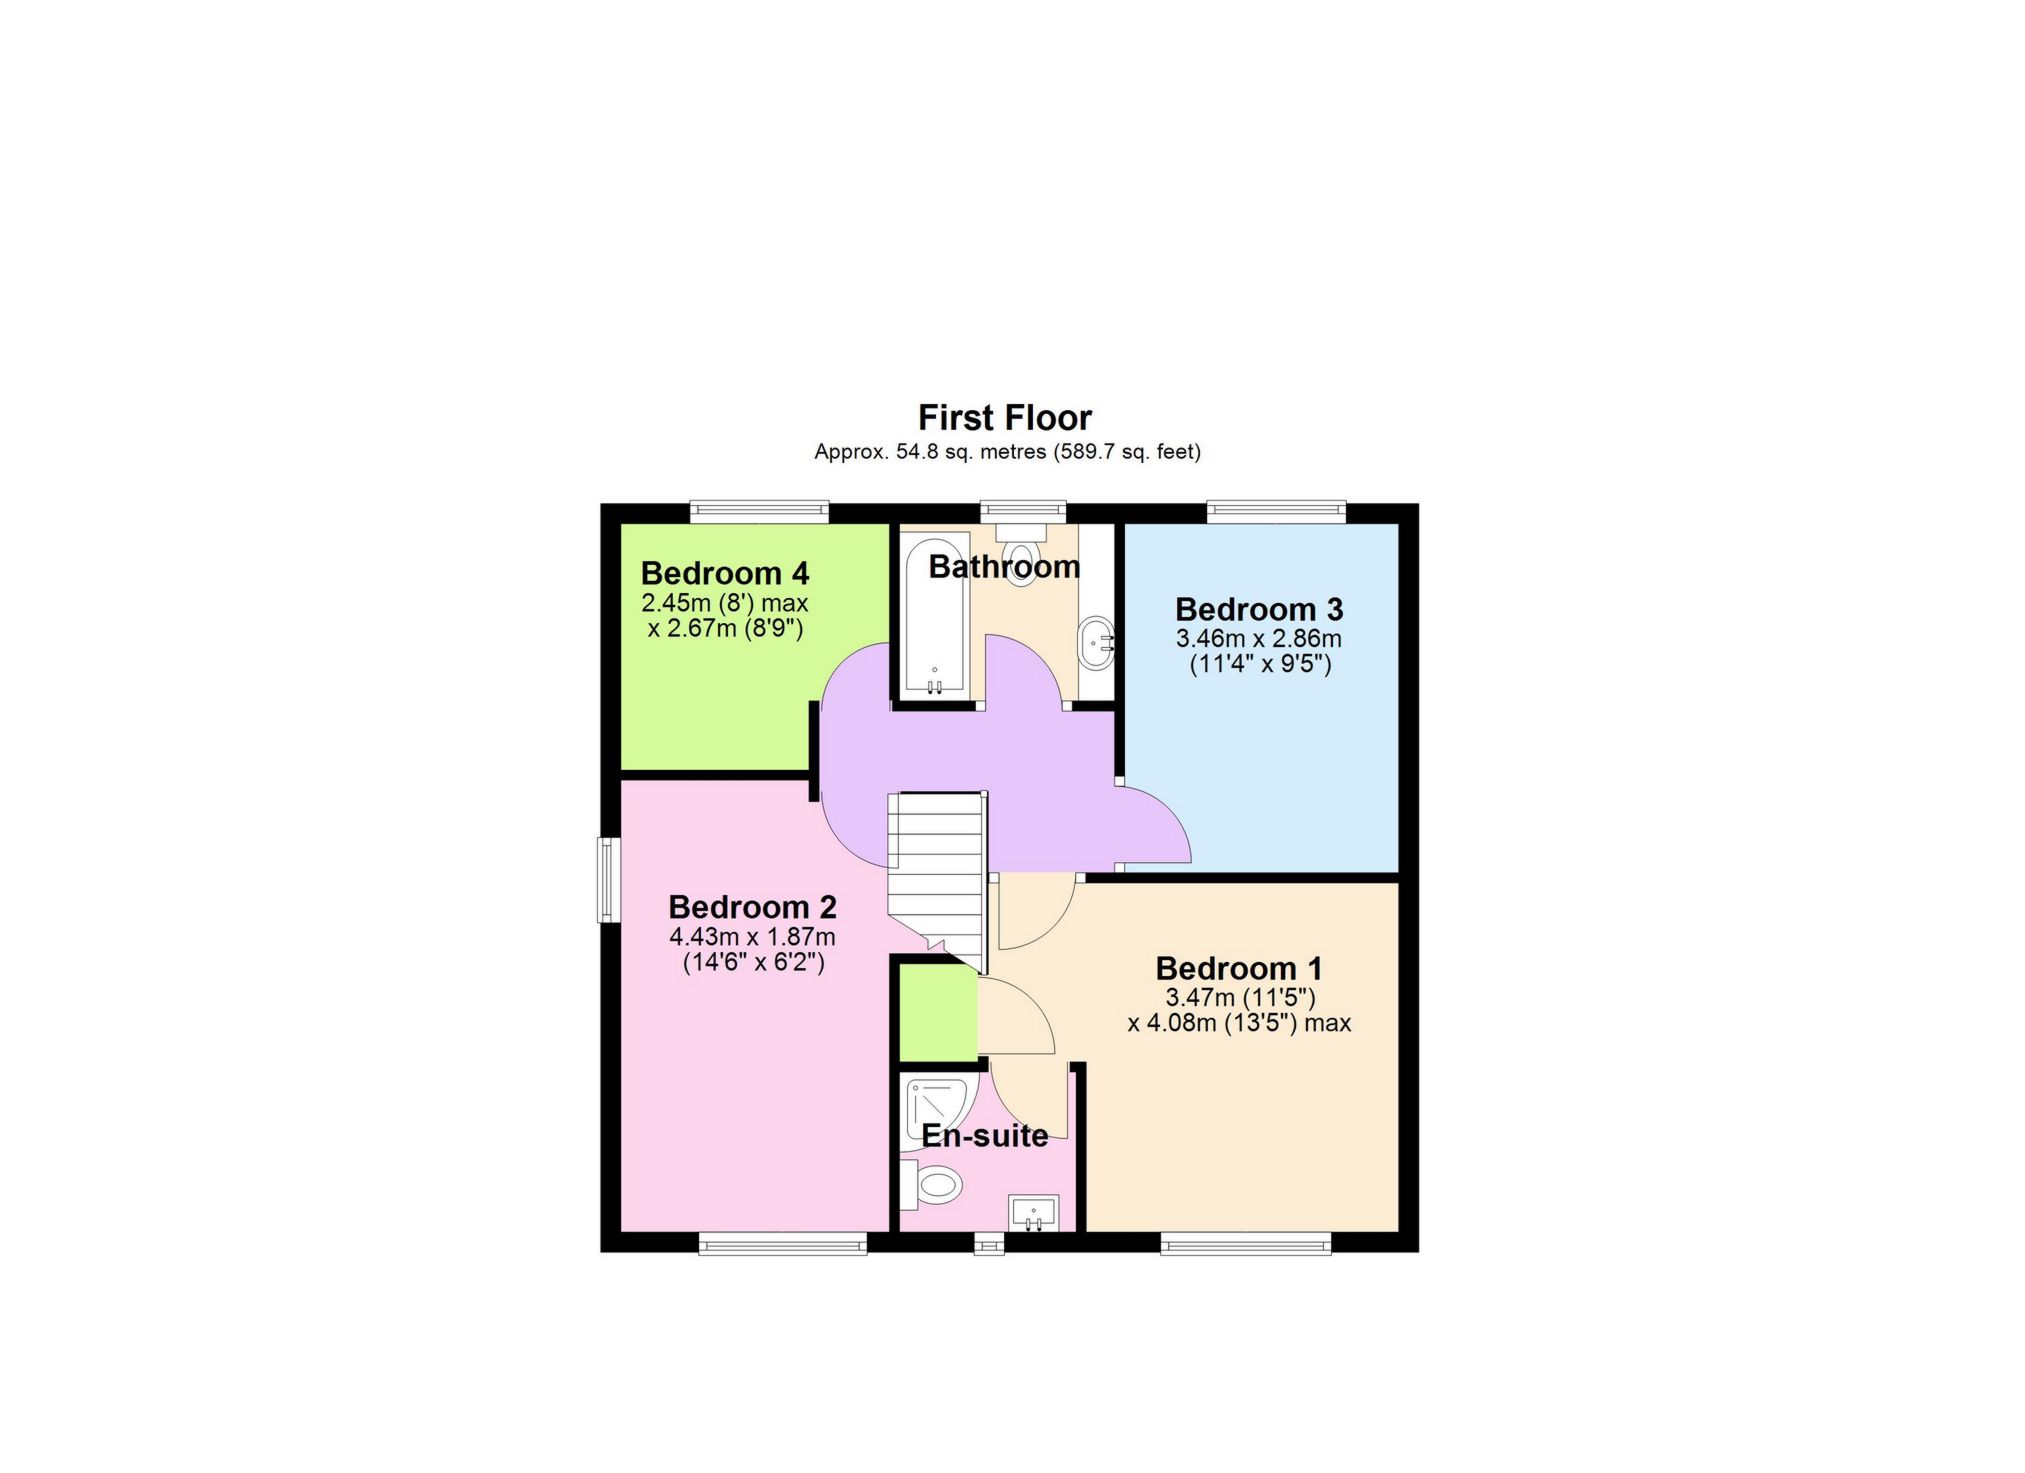
| Landing | Access to insulated lost with drop down ladder, fitted carpets, leading to all accommodation. | |||
| Bedroom 1 | 13'5" x 11'5" (4.08m x 3.48m) Double glazed window to the front, a very deep storage cupboard, radiator and laminated wood flooring, ample space for wardrobes, door to the en-suite: | |||
| En-suite | 5'9" x 5'4" (1.76m x 1.62m) Double glazed frosted window to the front, fully tiled walls, corner shower cubicle, low level WC, wash hand basin in vanity unit, extractor fan, shaver point, tiled flooring. | |||
| Bedroom 2 | 14'0" x 8'10" (4.27m x 2.68m) Double aspect with double glazed window to the front and side, radiator and laminated wood flooring. | |||
| Bedroom 3 | 11'4" x 9'5" (3.46m x 2.86m) Double glazed window to the rear, radiator and laminated wood flooring. | |||
| Bedroom 4 | 8'9" x 8'0" (2.67m x 2.45m) Double glazed window to the rear, radiator and laminated wood flooring. | |||
| Bathroom | 6'9" x 6'3" (2.07m x 1.90m) Double glazed frosted window to the rear, part tiled walls, panelled bath with mixer tap and shower extension, glass shower screen, low level WC, wash hand basin in vanity unit, tiled flooring, heated towel rail and extractor fan. | |||
| Rear garden | Very secluded family sized rear garden With a patio area, traditional lawn, flower beds and borders, mature plants and shrubs, access to front via side, outside light and water tap.
| |||
| Front garden | Attractive front garden with lawn and hedges. | |||
| Driveway | Private driveway with 2 spaces and an Electric Vehicle charge point.
|
 |
||
 |
 |
 |
 |

|

|
 |
||
IMPORTANT NOTICE FROM KENTON PROPERTY SERVICES LTD
Descriptions of the property are subjective and are used in good faith as an opinion and NOT as a statement of fact. Please make further specific enquires to ensure that our descriptions are likely to match any expectations you may have of the property. We have not tested any services, systems or appliances at this property. We strongly recommend that all the information we provide be verified by you on inspection, and by your Surveyor and Conveyancer.