Detached bungalow
Spacious and versatile accomodation
3/4 bedrooms
Open kitchen/diner
2 Bathrooms
Utility room, garage and outbuilding
Off-street parking
South-westerly facing rear garden
Walking distance to Cheslfield Station and bus routes
St Olaves Grammar School within easy access
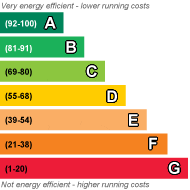
EPC Rating D
Council Tax Band E, Bromley
Freehold
Kenton are delighted to present to the market this well-presented 3-4 bedroom, 2 bathroom, detached bungalow, offering spacious and versatile accommodation for any new owner.
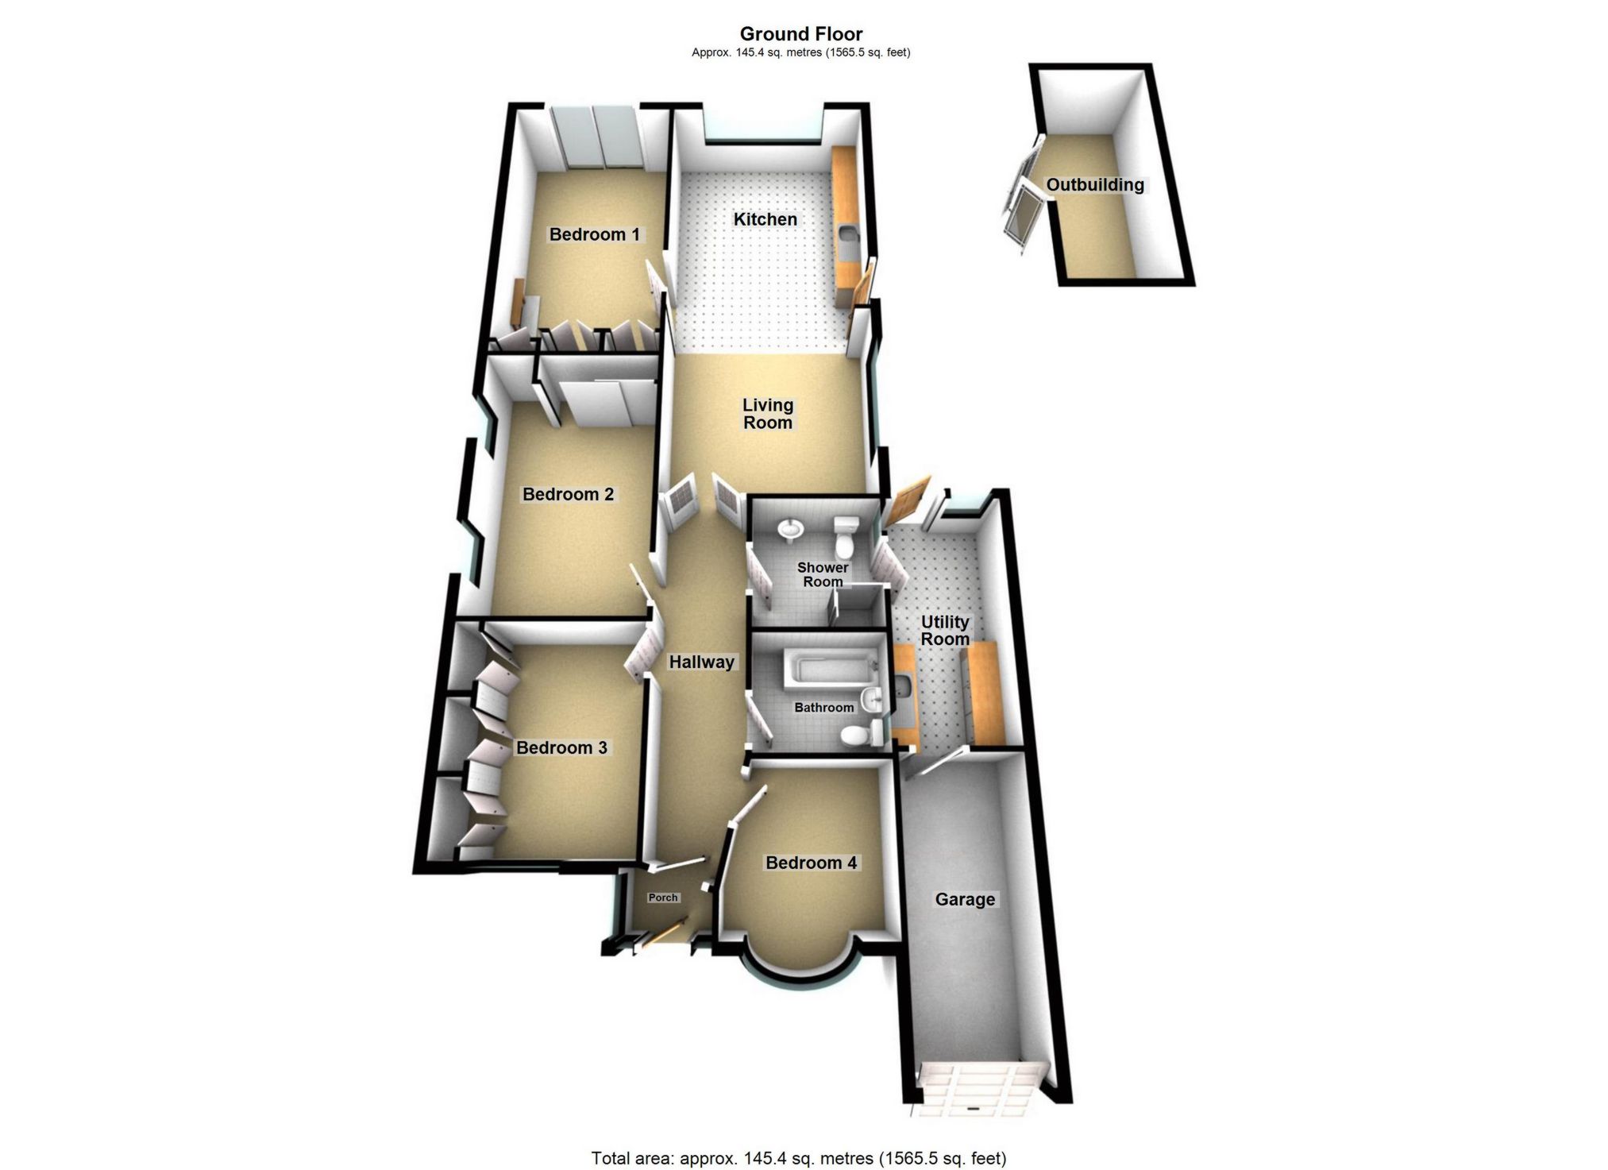
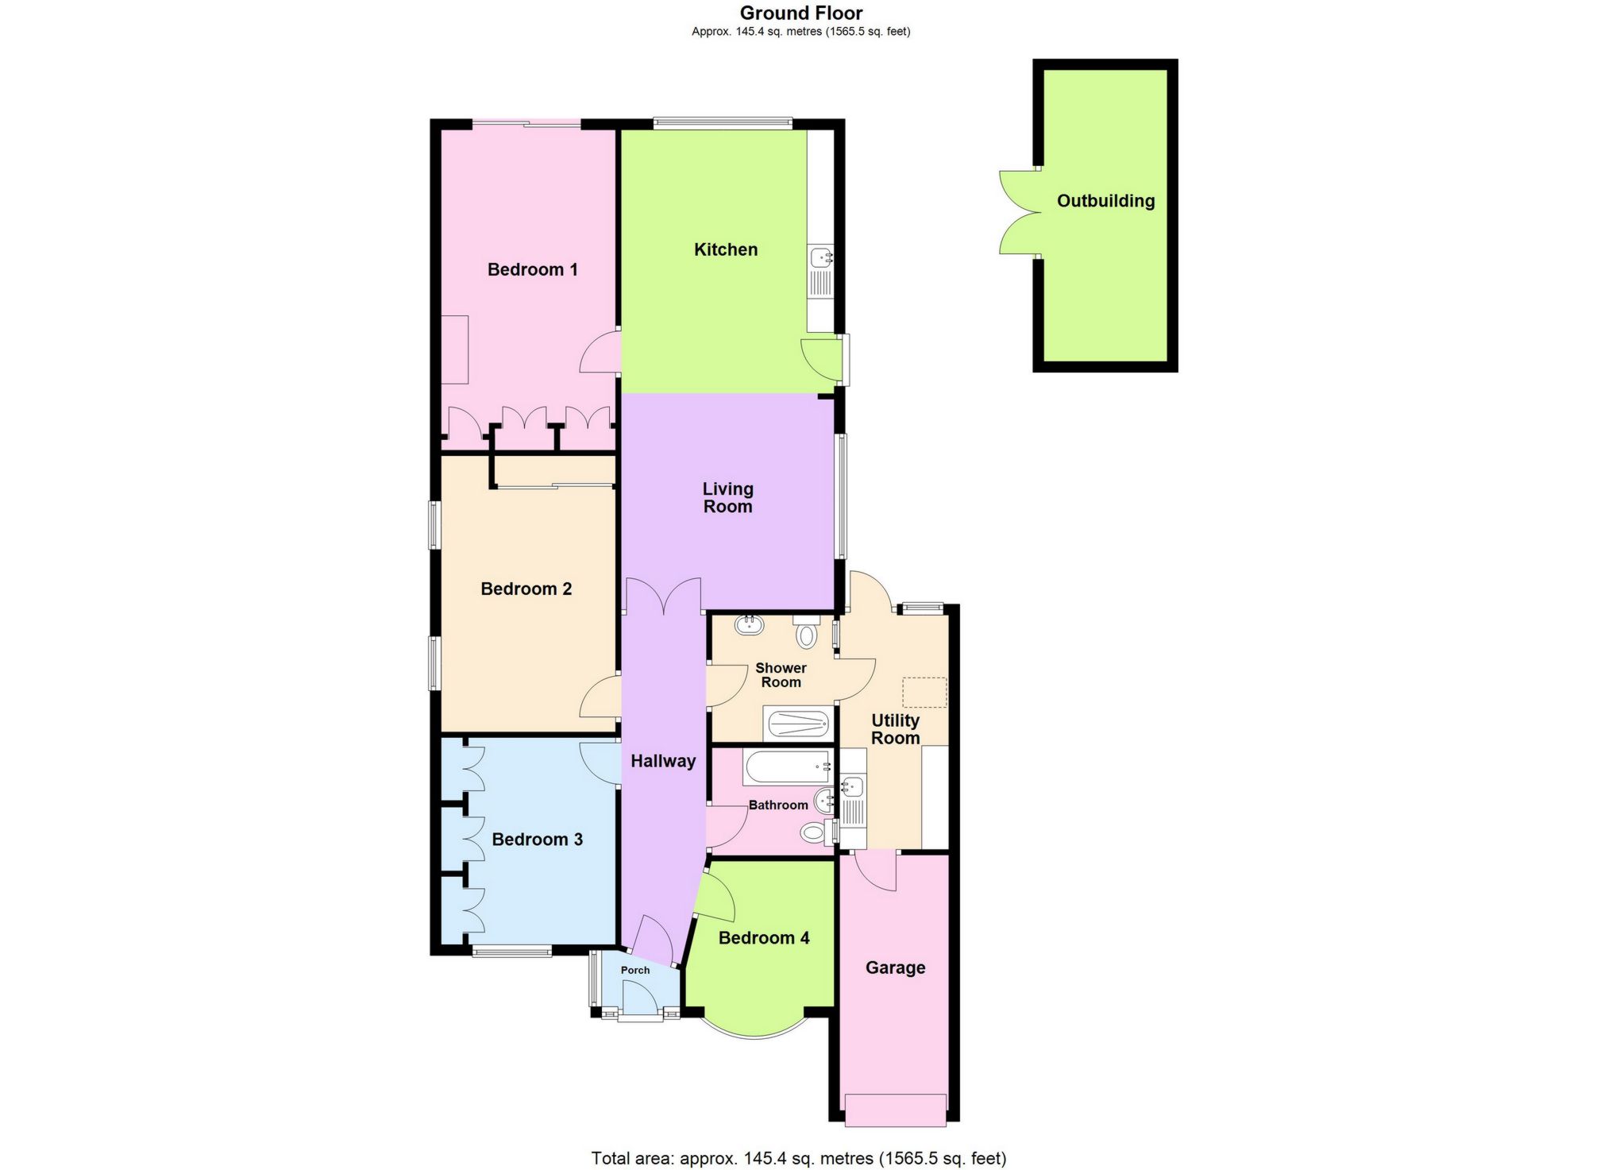
Internally, the property comprises; an expansive entrance hallway featuring double doors leading into the living room which in turn opens onto the kitchen/diner, creating a large family living space in the heart of the home. In terms of bedrooms, the property offers versatile accommodation as mentioned, and is currently set up with 4 bedrooms (3 doubles, all benefitting from built-in storage, and a bay-fronted single room) however, the rear bedroom could easily be utilised as a further reception room if required. Furthermore, there are 2 bathrooms, a separate utility room and integral garage.
Outside, the rear garden boasts a South-Westerly facing orientation and is relatively low-maintenance, plus there is a brick outbuilding which one could easily convert into a home office, gym or studio. To the front, there is ample off-street parking via a block-paved driveway.
Whilst the bungalow has already been extended to the rear, in our opinion, there remains ample scope for further internal re-configurations and/or a loft conversion, subject to the layout required by any new owner (and subject to planning permissions naturally).
Malvern Road is conveniently positioned within easy reach of local amenities, reputable schools (namely St Olaves Grammar School and The Highway Primary), and transport links (being within circa 10-12 minutes’ walk of Chelsfield Station) as well as local bus routes servicing Orpington Station and High Street, the property offers excellent connectivity while maintaining a peaceful residential feel. This makes it an ideal choice for families and professionals alike, in our opinion.
**Please note than an AML fee is chargeable once an offer is accepted to cover the cost of carrying out the required identity and anti-money laundering checks for each named buyer**
| Porch | Double glazed window to the front and side, double glazed door to front, tiled flooring. Wooden front door leading to; | |||
| Hallway | Radiator, access to loft, laminated wood flooring. | |||
| Kitchen | 15'11" x 12'10" (4.85m x 3.92m) Double glazed window to the rear, door to the side, range of matching wall and base units, cupboards and drawers, ceramic sink unit with mixer tap, woodblock work surfaces, space for AGA, plumbing for dishwasher, space for upright fridge freezer radiator, coved ceiling, laminated wood flooring. | |||
| Living Room | 12'8" x 12'10" (3.87m x 3.92m) Double glazed window to the side, radiator, coved ceiling, laminated wood flooring. | |||
| Bedroom 1 | 19'4" x 10'6" (5.89m x 3.21m) Double glazed sliding doors to the rear, gas fire with mantlepeice, built-in wardrobes and display cupboard, radiator, coved ceiling, fitted carpet. | |||
| Bedroom 2 | 16'8" x 10'6" (5.08m x 3.21m) Two double glazed windows to the side, fitted wardrobes, radiator, coved ceiling, fitted carpet. | |||
| Bedroom 3 | 12'6" x 10'6" (3.81m x 3.21m) Double glazed window to the front, fitted wall-to-wall fitted wardrobes, radiator, fitted carpet. | |||
| Bedroom 4 | 9'8" x 8'11" (2.94m x 2.73m) Measured at maximum points Double glazed bay window to the front, radiator, coved ceiling fitted carpet. | |||
| Bathroom | Double glazed window to the side, panelled bath with shower extension over, low-level WC, wash hand basin in vanity unit, radiator, fully tiled walls, tiled flooring. | |||
| Shower Room | Double glazed frosted window to the side, door to Utility Room, large walk-in shower cubicle, low-level W.C., wash hand basin set in marble atop a vanity unit, heated towel rail, coved ceiling, tiled flooring. | |||
| Utility Room | 14'2" x 6'7" (4.31m x 2.01m) Double glazed window to the rear, door to the rear, skylight, range of matching wall and base units, ceramic sink unit with mixer tap, woodblock work surfaces, plumbing for washing machine, space for tumble dryer, tiled flooring. Door to; | |||
| Garage | 15'5" x 7'2" (4.70m x 2.18m) Up and over door, power and light. | |||
| Rear Garden | South-westerly facing rear garden, large patio area, traditional lawn, mature shrubs and trees to the borders, side access. | |||
| Outbuilding | 17'7" x 7'5" (5.36m x 2.27m) Double doors to the side, double glazed windows to the front, side and rear. | |||
| Front Garden & Driveway | Block-paved driveway, traditional lawn, mature shrubs to border. |
 |
||
 |
 |
 |
 |

|

|
 |
||
IMPORTANT NOTICE FROM KENTON PROPERTY SERVICES LTD
Descriptions of the property are subjective and are used in good faith as an opinion and NOT as a statement of fact. Please make further specific enquires to ensure that our descriptions are likely to match any expectations you may have of the property. We have not tested any services, systems or appliances at this property. We strongly recommend that all the information we provide be verified by you on inspection, and by your Surveyor and Conveyancer.