3 bedrooms
Close to St. Mary Cray Station
Dining room off of modern Kitchen
Utility room + ground floor W.C
Study room
Ample-sized rear and front gardens
Potential to extend STPP
Close to schools and amenities also
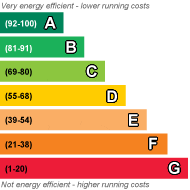
EPC Rating C
Council Tax Band D, Bromley
Freehold
Kenton are delighted to market this well-presented 3 bedroom terraced house, situated within circa half a mile of St. Mary Cray Station as well as nearby to a range of popular schools.
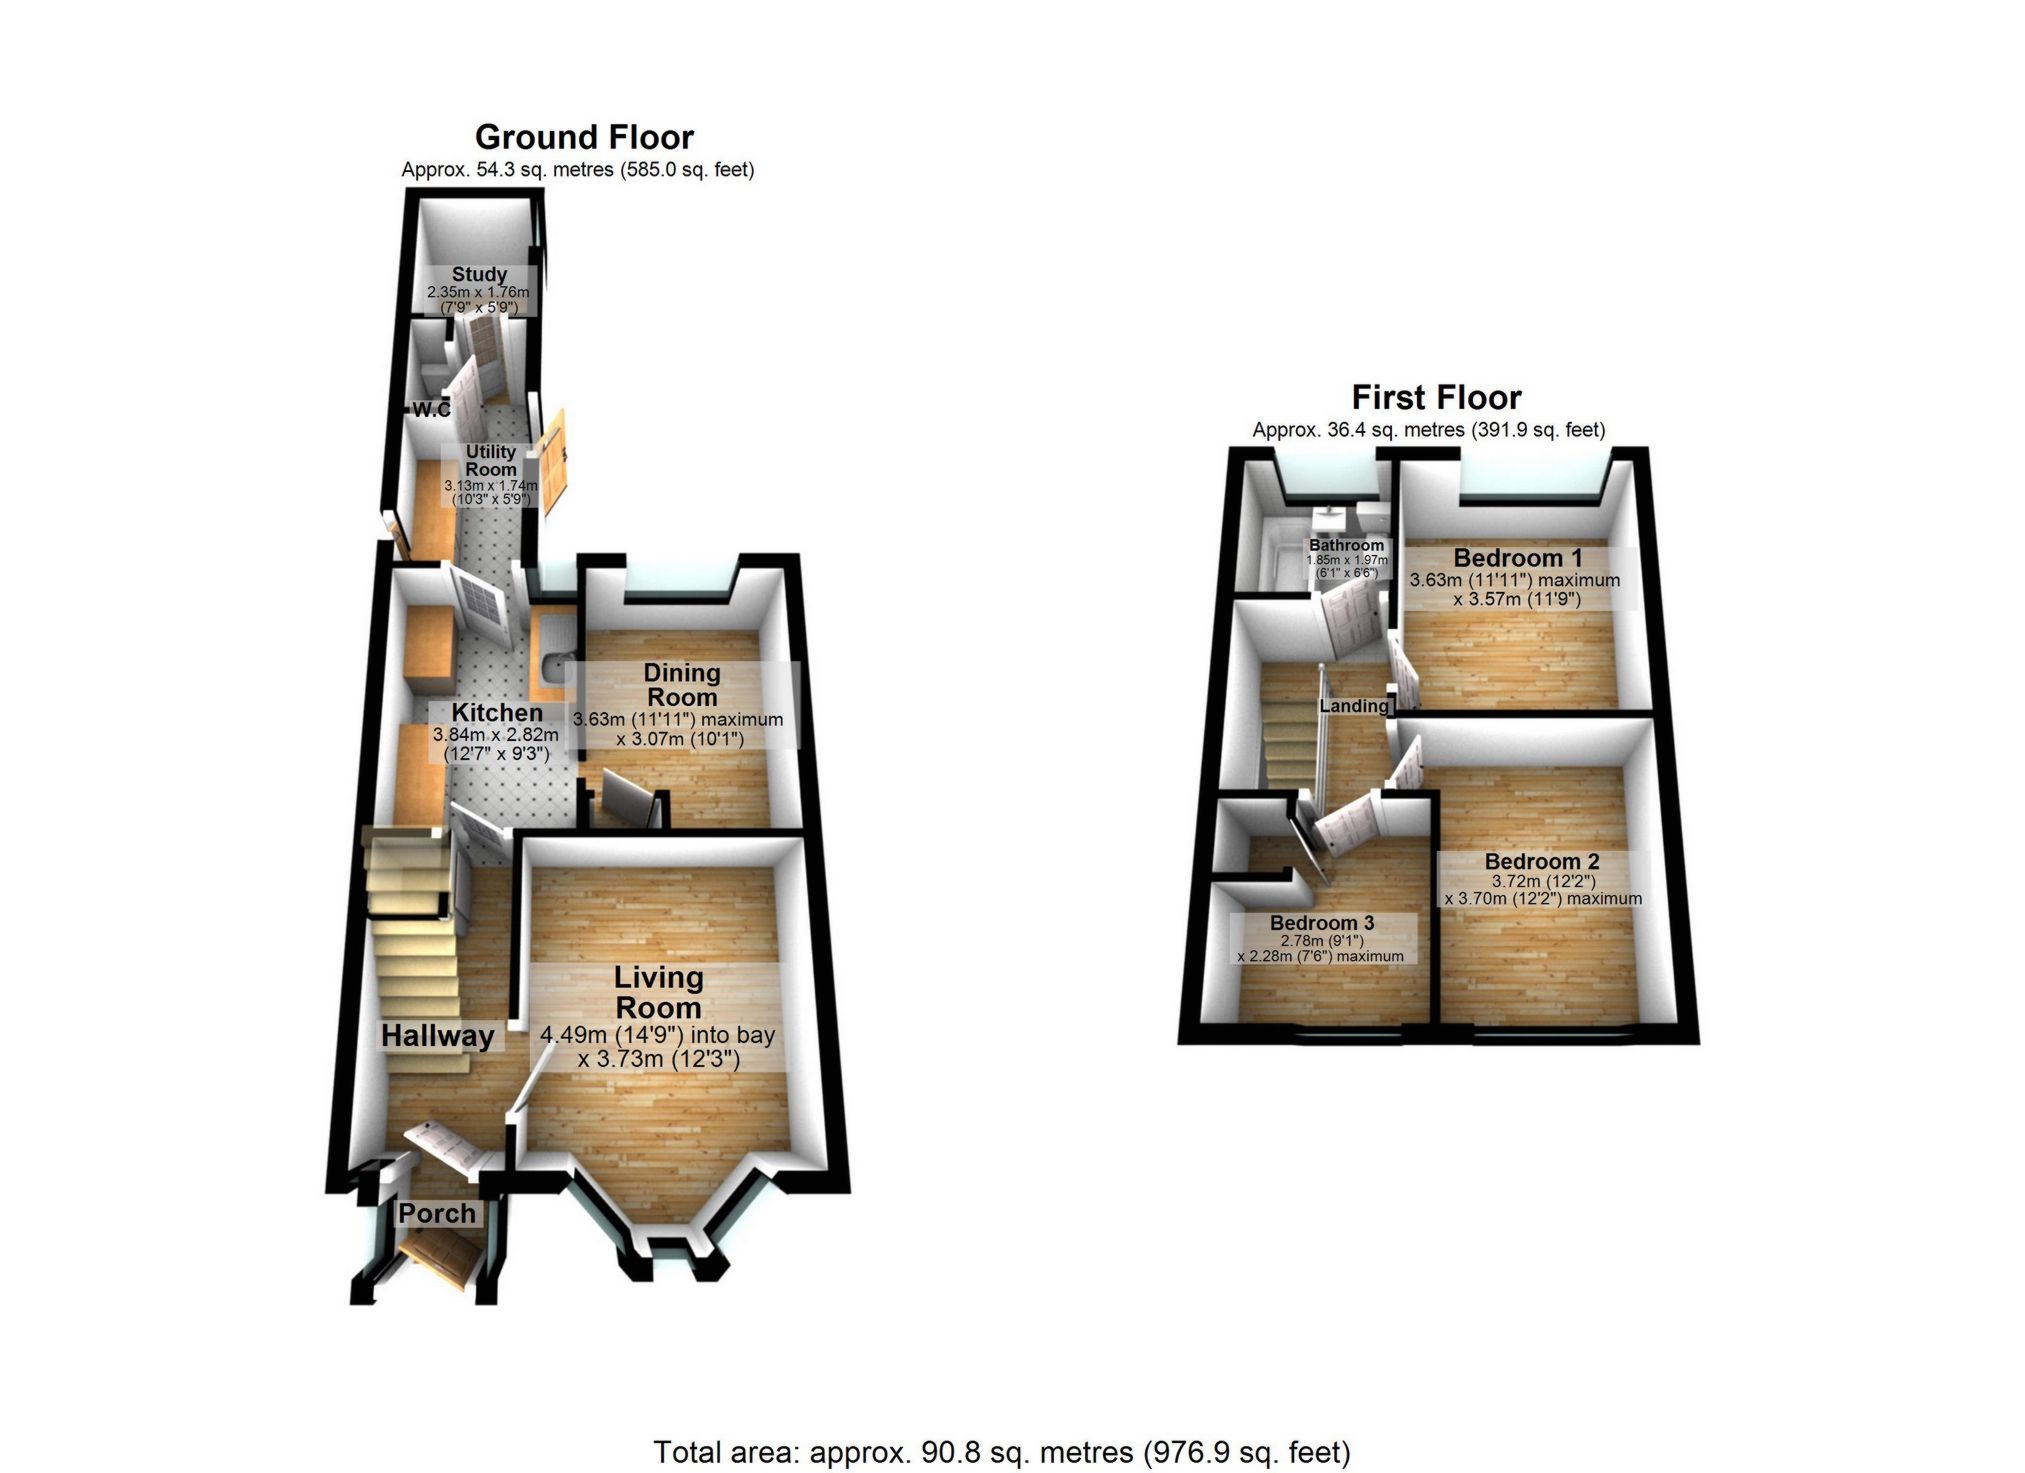
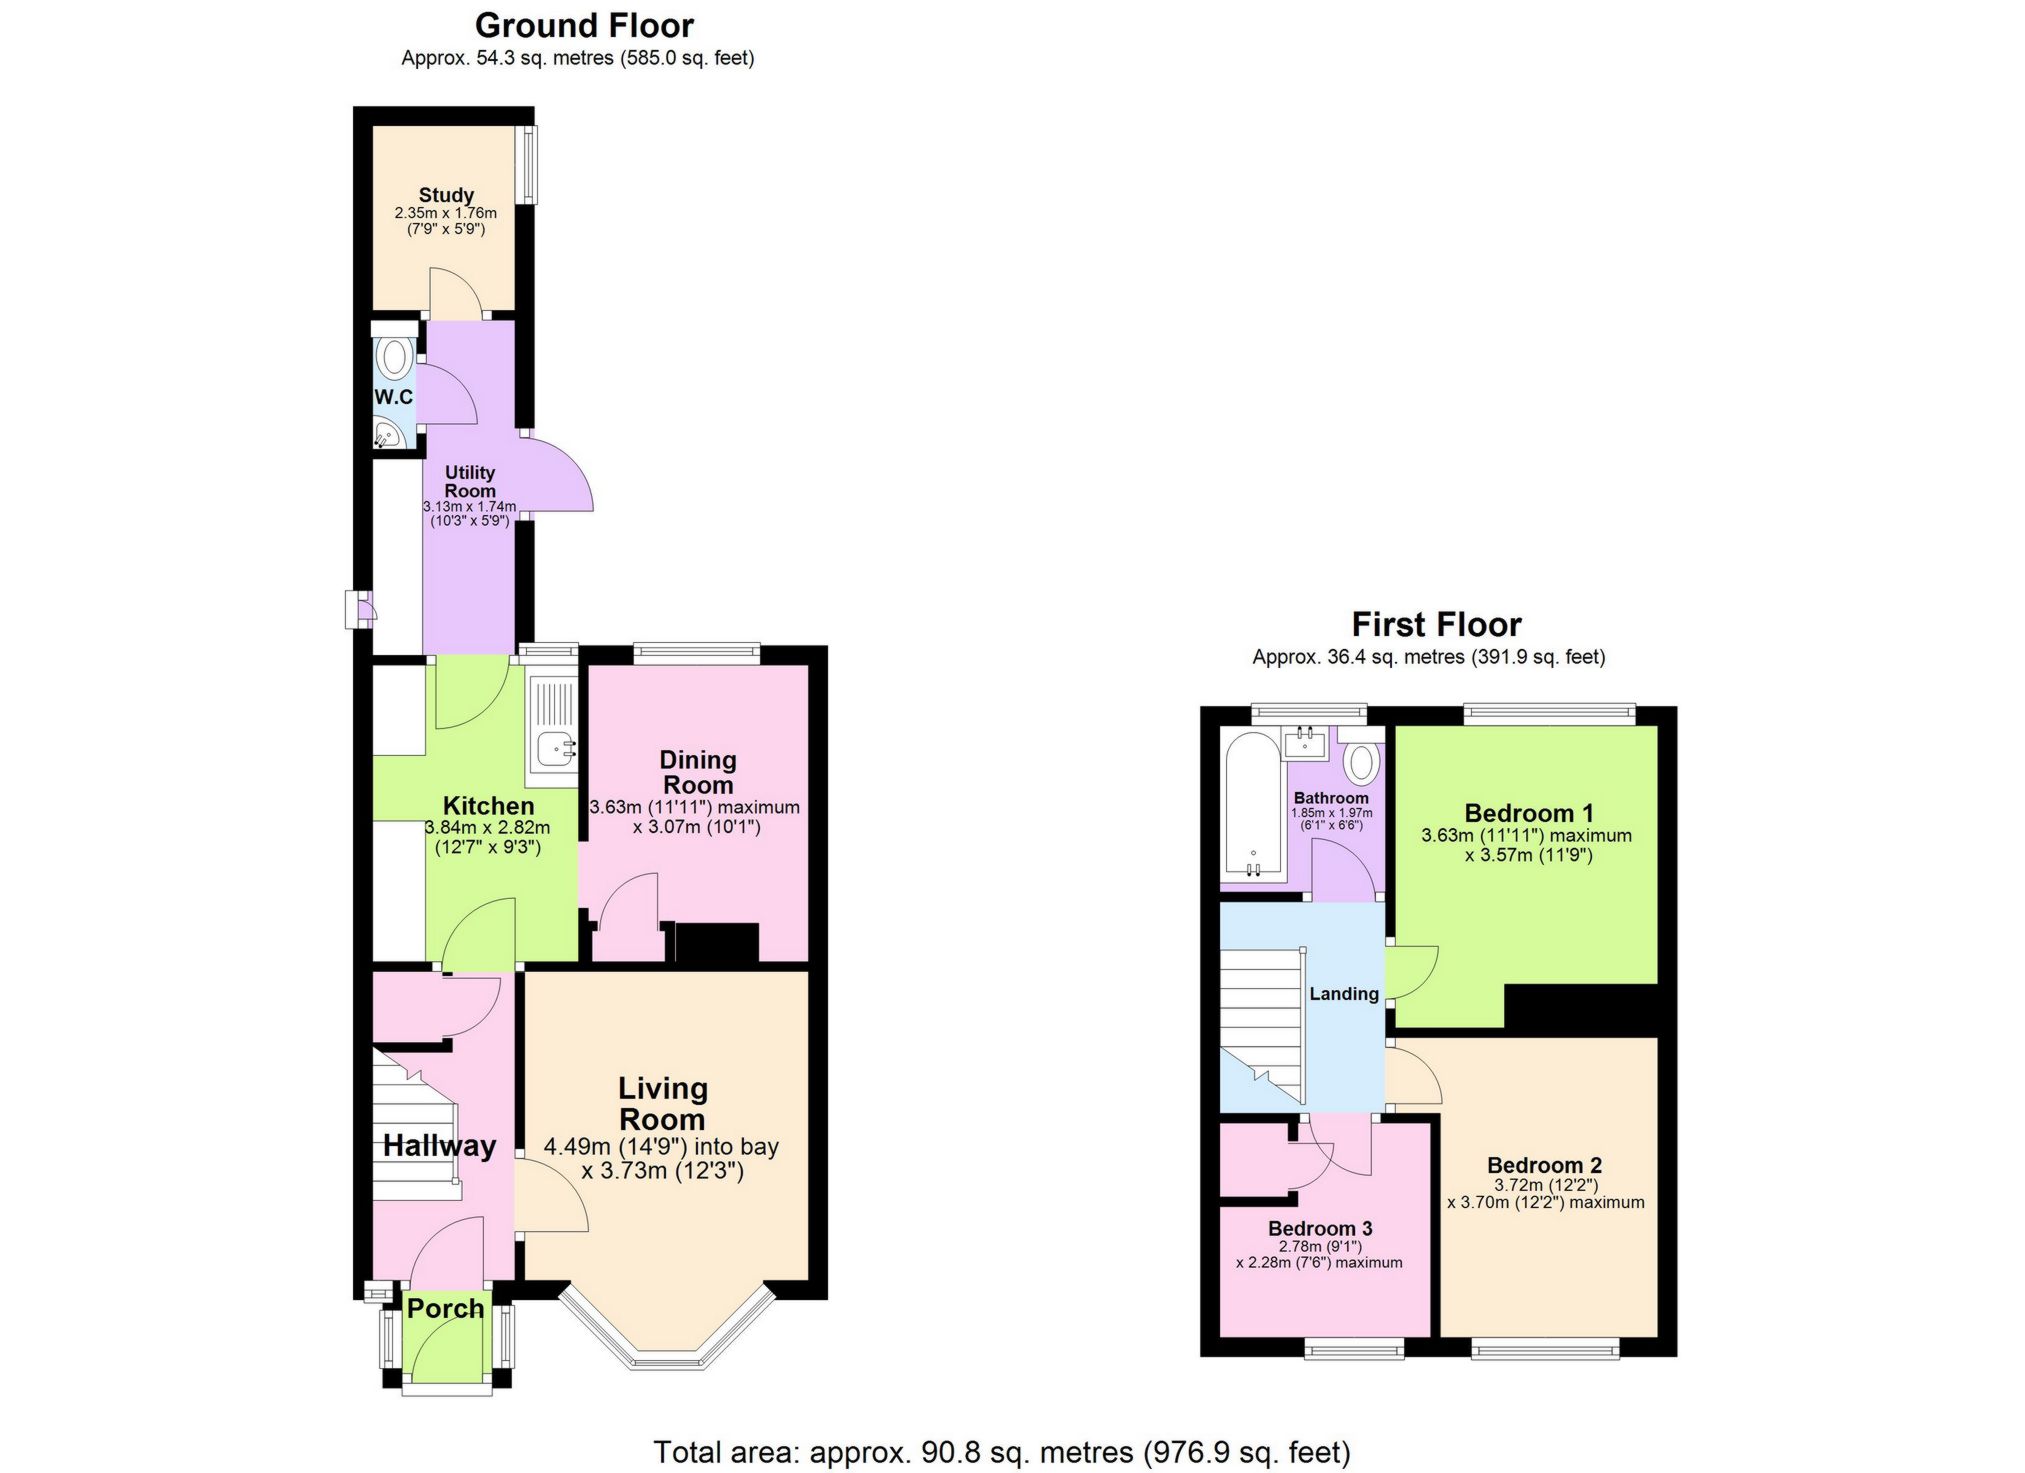
The ground floor features; a bay-fronted and well-proportioned living room, a separate dining room situated off of a modern kitchen, the added benefit of a utility room situated off of the kitchen, a W.C and finally a study room also.
To the first floor you will find three bedrooms, two of which are of double size, as well as a contemporary bathroom.
Externally, there are ample-sized gardens to both the rear and front (with the rear garden measuring circa 65ft in length). Off-street parking for two vehicles is also facilitated by way of a rear access road and electric gate to the rear garden.
Notably, subject to planning consent by default, there is scope for extending to the rear and/or converting the loft, with there precedents for doing so amongst neighbouring properties. Likewise there are also several precedents amongst neighbouring properties for paving the front garden to create a driveway.
As referenced, St. Mary Cray Station is easily-accessible, providing direct and frequent services into central London. Furthermore, some of Orpington's most popular schools are within close proximity, namely the reputable Manor Oak Primary School as well as St. Mary Cray Academy. The Nugent Shopping Park is also nearby, featuring a range of well-known retailers and eateries. Orpington High Street it also a short drive or bus ride away, offering an array of; restaurants, bars, handy shops and beauty and leisure facilities including an ODEON cinema complex.
| Porch | 2'10" x 4'3" (0.87m x 1.29m) Composite door, glazed windows to sides, tile-effect walls and flooring. | |||
| Hallway | 13'3" x 5'10" (4.03m x 1.78m) Wooden front door, double glazed window to front, inset spotlighting, staircase to first floor with storage cupboard underneath, radiator, tile-effect flooring. | |||
| Living Room | 14'9"into bay x 12'3" (4.49m into bay x 3.73m) Double glazed bay window to front, coved ceiling, ethanol fireplace, radiator, laminated wood flooring. | |||
| Dining Room | 11'11" maximum x 10'1" (3.63m maximum x 3.07m) Double glazed window to rear, coved ceiling, inset spotlighting, built-in airing cupboard housing hot water cylinder, upright radiator, fitted carpet. | |||
| Kitchen | 12'7" x 7'11" (3.84m x 2.42m) Double glazed window to rear, range of matching wall and base units with cupboards and drawers, work surfaces with splashback tiling, stainless steel sink unit with swan-neck mixer tap, space for gas cooker, space for upright fridge-freezer, space and plumbing for dishwasher, radiator, tile-effect flooring. | |||
| Utility Room | 10'3" x 5'9" (3.13m x 1.74m) Double glazed UPVC door to side (leading to rear garden), work surface, space for under-the-counter fridge, space and plumbing for washing machine, space for tumble dryer, radiator, tile-effect flooring. | |||
| W.C | 4'4" x 2'6" (1.32m x 0.76m) Automatic spotlight, low level W.C, wash hand basin with splashback tiling, tile-effect flooring. | |||
| Study | 7'9" x 5'9" (2.35m x 1.76m) Double glazed window to side, inset spotlighting, radiator, laminated wood flooring. | |||
| Landing | 9'3" x 6'5" (2.81m x 1.95m) Coved ceiling, access to loft, fitted carpet. | |||
| Bathroom | 6'1" x 6'6" (1.85m x 1.97m) Double glazed frosted window to rear, inset spotlighting, panelled bath with shower extension over, wash hand basin in vanity unit, low level W.C, matte heated towel rail, vinyl flooring. | |||
| Bedroom 1 | 11'11" maximum x 11'9" (3.63m maximum x 3.57m) Double glazed window to rear, inset spotlighting, radiator, fitted carpet. | |||
| Bedroom 2 | 12'2" x 12'2" maximum (3.72m x 3.70m maximum) Double glazed window to front, spotlights, built-in storage cabinets, radiator, fitted carpet. | |||
| Bedroom 3 | 9'1" x 7'6" maximum (2.78m x 2.28m maximum) Double glazed window to front, coved ceiling, built-in storage cupboard, radiator, fitted carpet. | |||
| Rear Garden | Approximately 65ft in length x 25ft in width Patio area, traditional lawn area, decked area, concrete hardstanding with electric gate to rear facilitating off-street parking (via Withens Close) for two vehicles, side access via gate (shared with adjacent neighbour), light, water tap. | |||
| Front | Traditional lawn area, paved pathway. |
 |
||
 |
 |
 |
 |

|

|
 |
||
IMPORTANT NOTICE FROM KENTON PROPERTY SERVICES LTD
Descriptions of the property are subjective and are used in good faith as an opinion and NOT as a statement of fact. Please make further specific enquires to ensure that our descriptions are likely to match any expectations you may have of the property. We have not tested any services, systems or appliances at this property. We strongly recommend that all the information we provide be verified by you on inspection, and by your Surveyor and Conveyancer.