1 bedroom ground floor flat
Popular, modern development
Open-plan reception & kitchen area
Integrated kitchen appliances
Spacious hallway
Allocated, gated parking space
Close to Orpington High Street & Station
NO ONWARD CHAIN
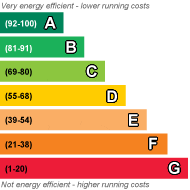
EPC Rating C
Council Tax Band C, Bromley
Leasehold
Kenton are delighted to present this 1 bedroom ground floor flat, situated within a popular modern development, nearby to both Orpington High Street and Station.
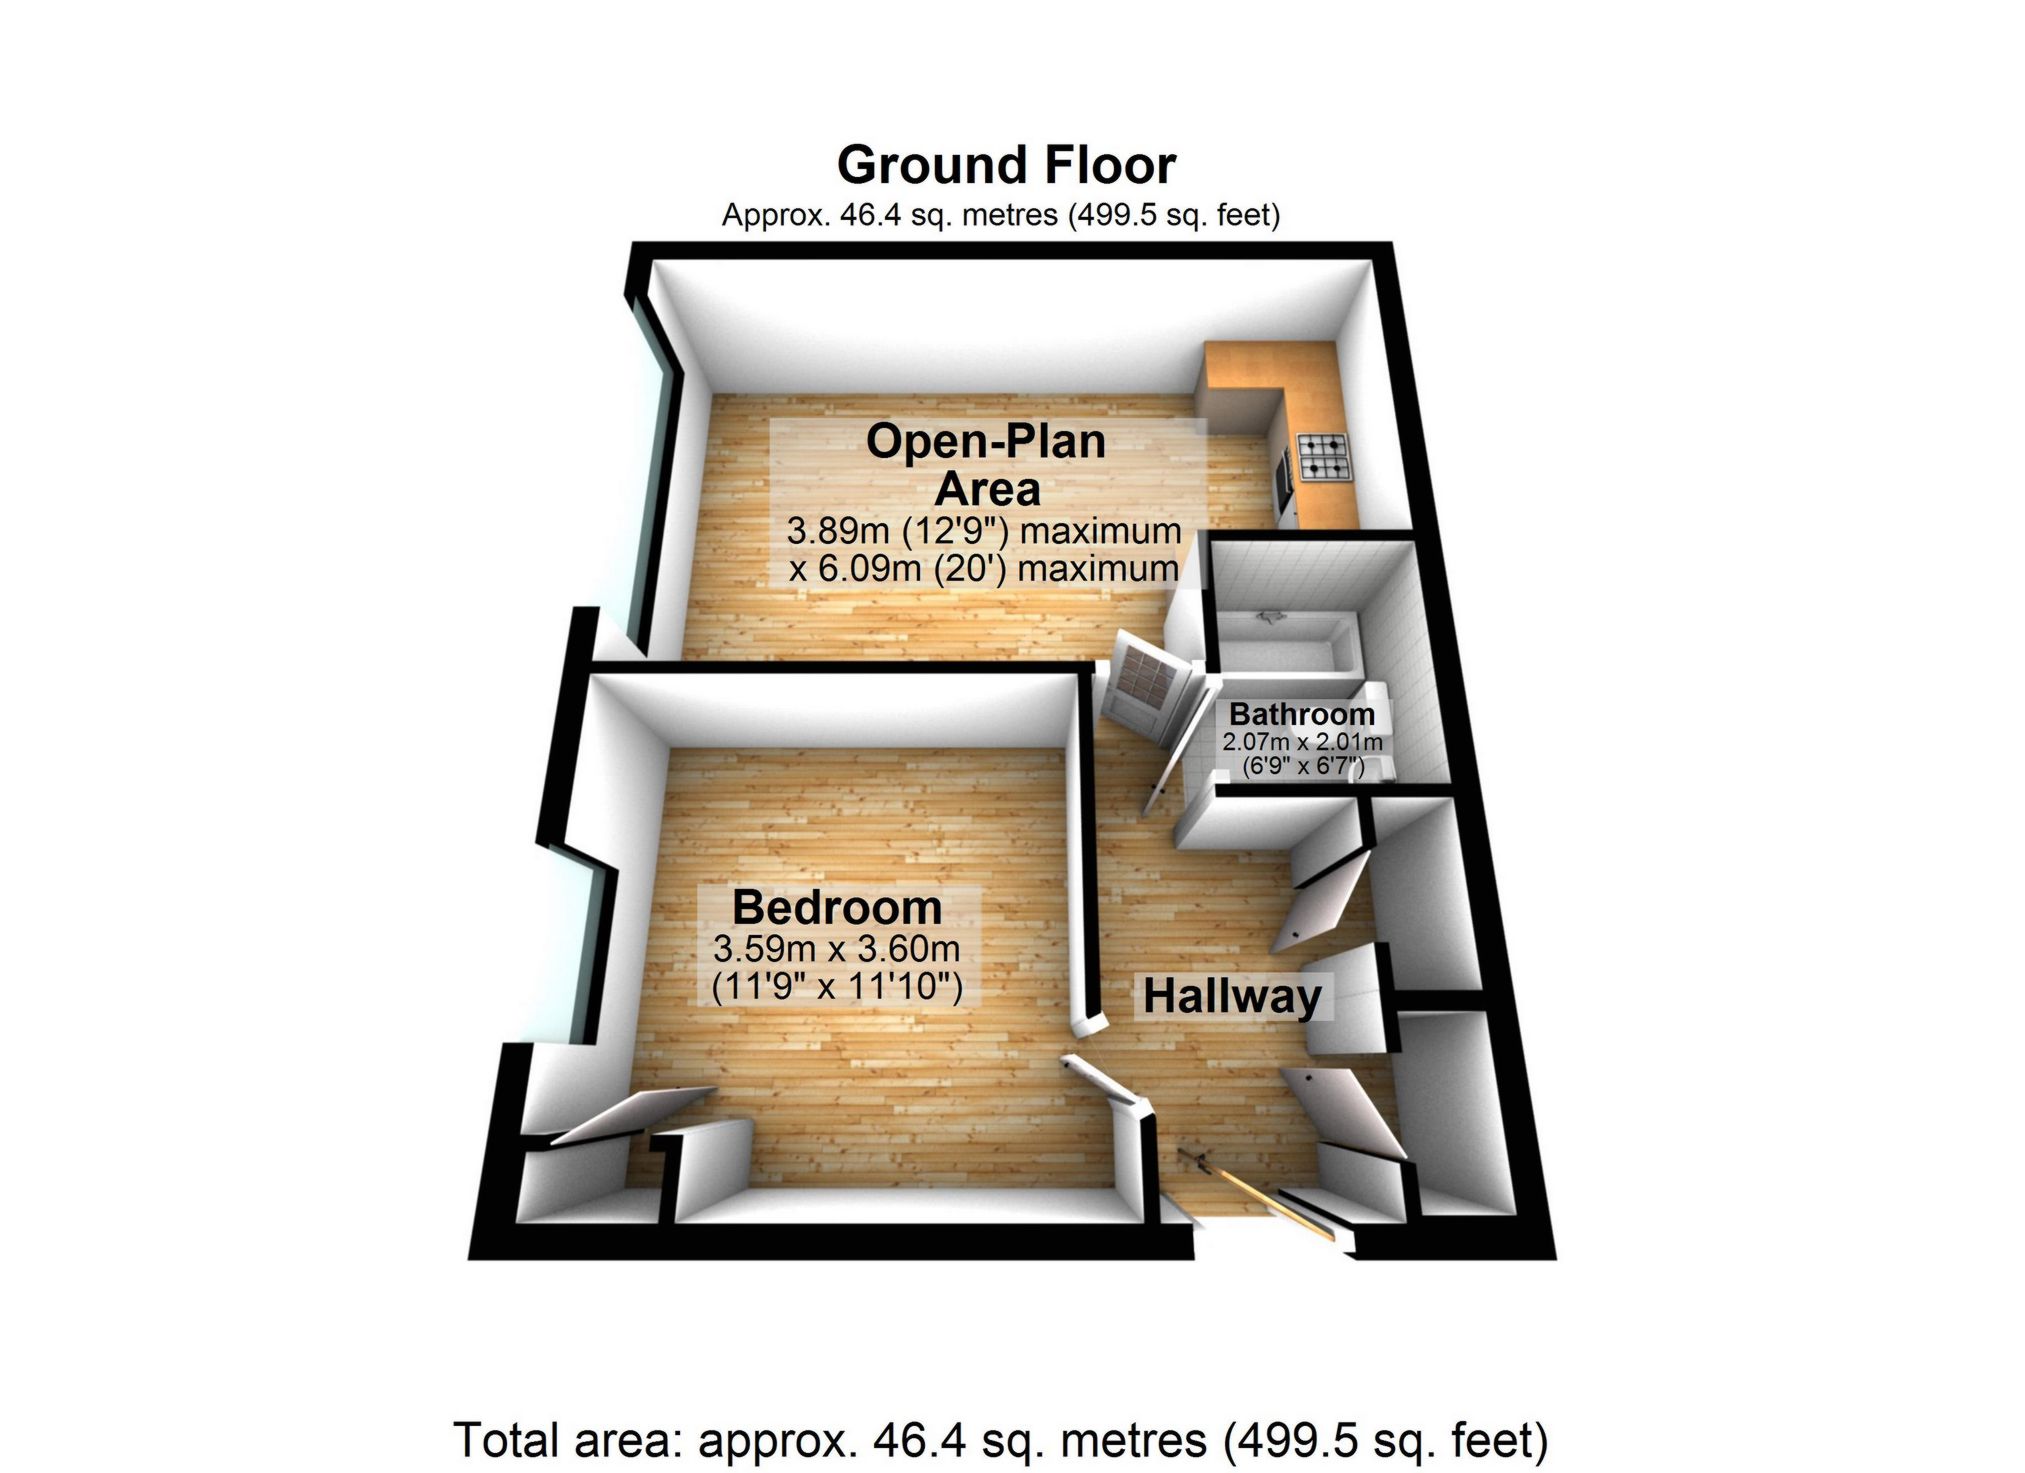
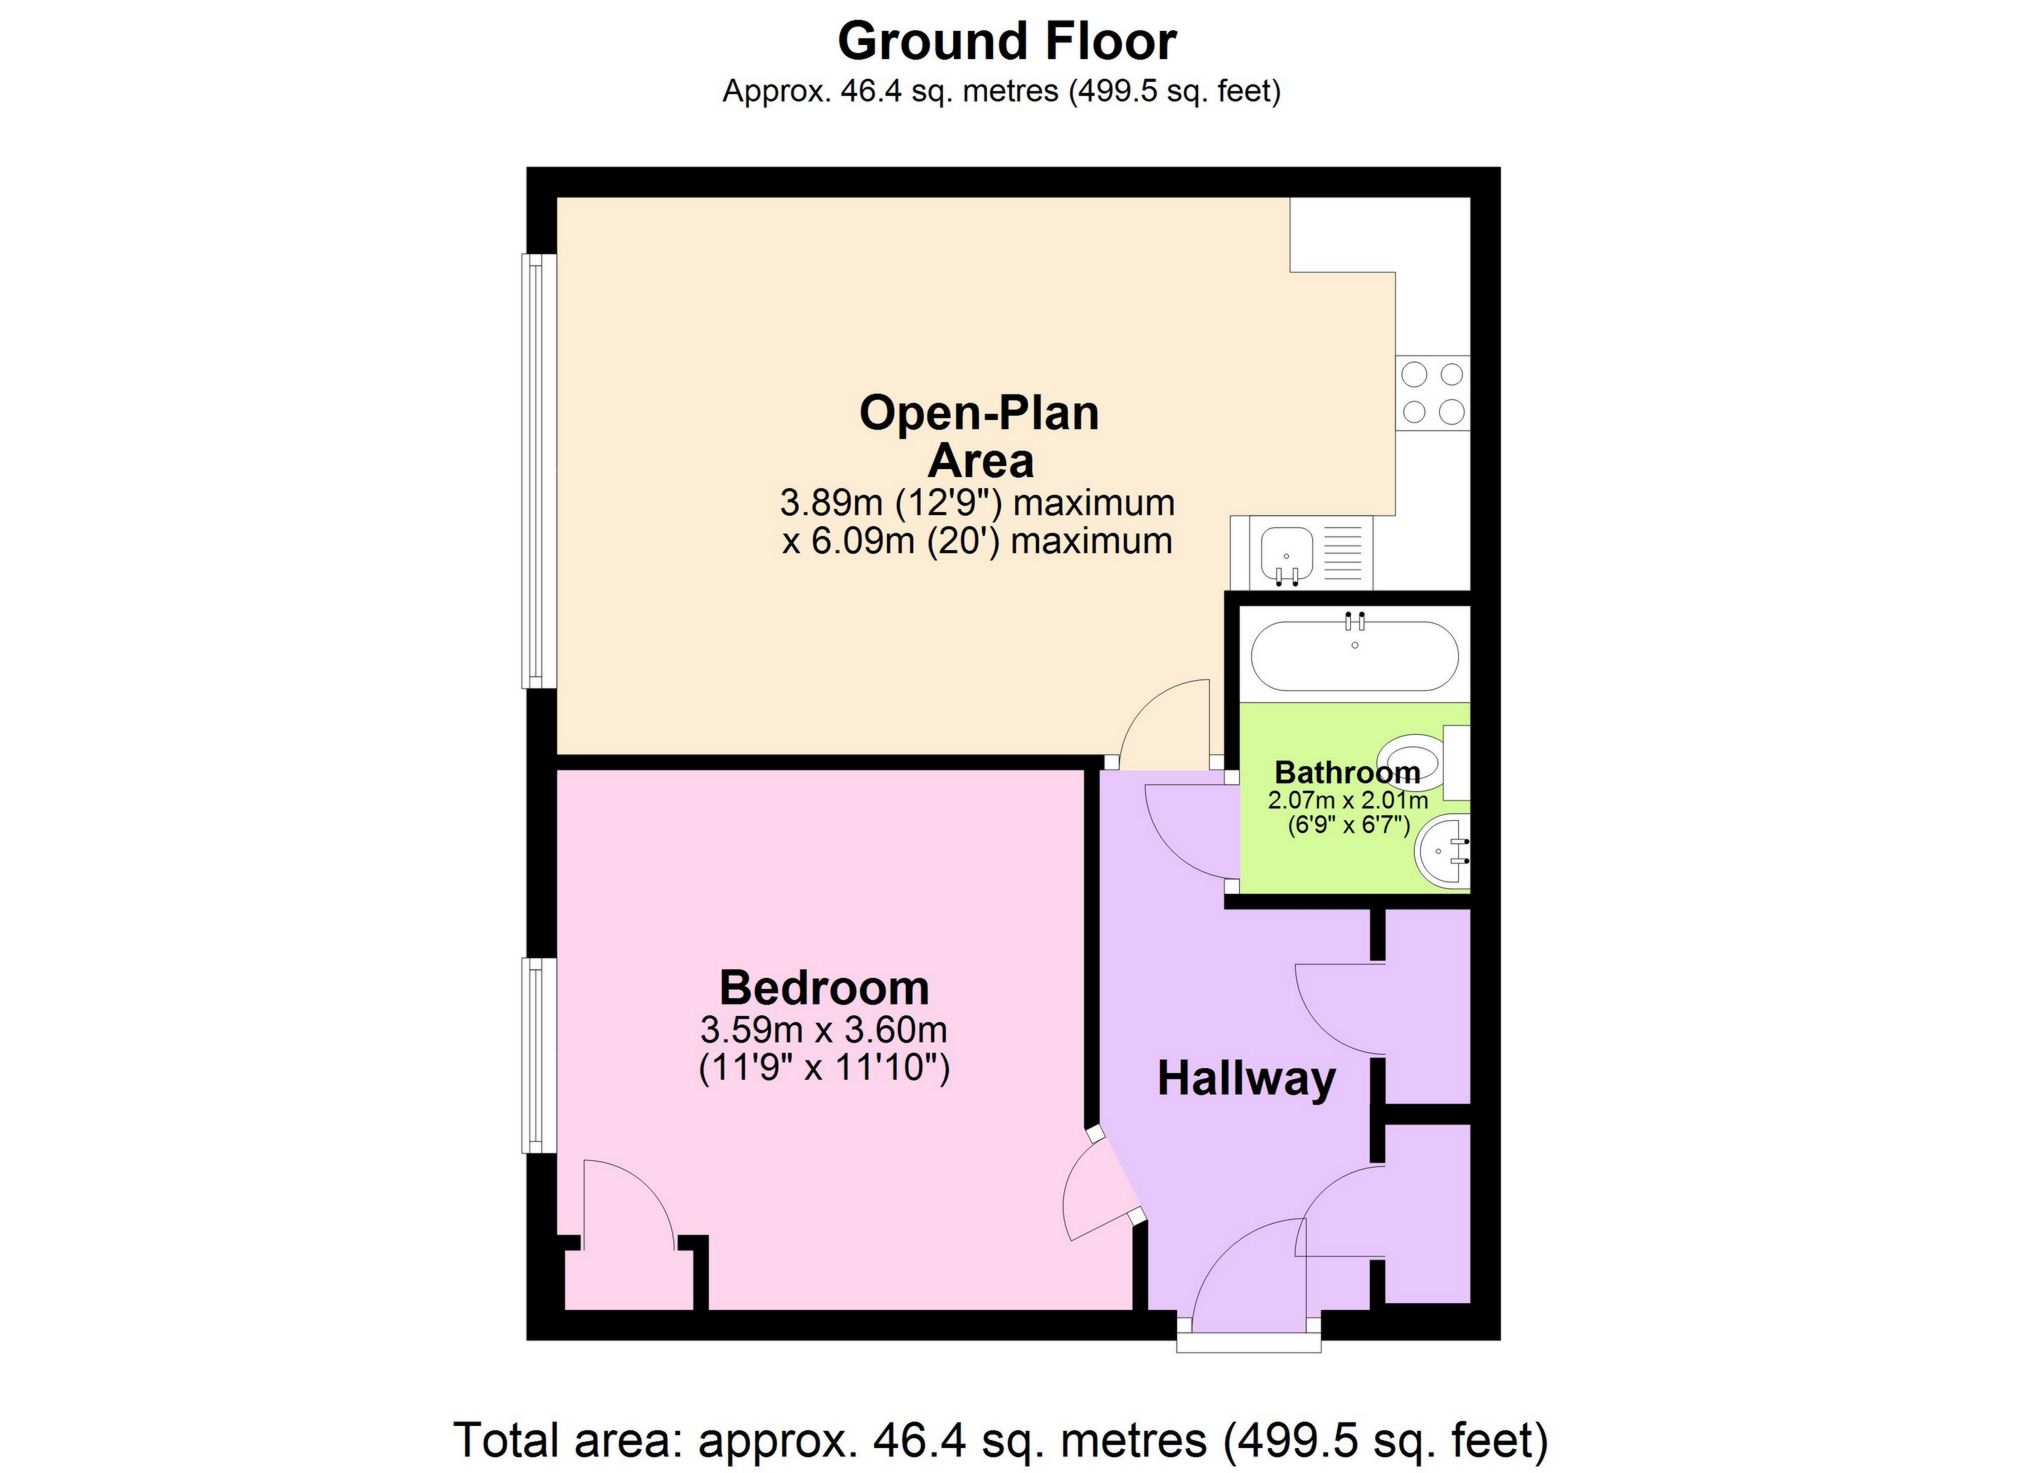
Internally, the property comprises; a well-proportioned and contemporary open-plan living and dining/kitchen area (the latter of which features integrated appliances), as well as a double bedroom and bathroom. Notably the hallway is also spacious.
Externally, there is an allocated, gated parking space.
Additionally, a brand new boiler was installed in April 2026.
Braeburn Court is a popular gated development. Orpington High Street is a mere few moments' walk away, featuring an array of; handy shops, restaurants, bars, as well as beauty and leisure facilities including an ODEON cinema complex. Orpington Station is also a short walk away (circa 10 minutes), providing direct and frequent services into central London (with services to London Bridge as fast as 15-16 minutes).
Marketed with the benefit of NO ONWARD CHAIN.
LEASE/ASSOCATED CHARGE DETAILS:
Kenton understand that there is currently circa 108 years outstanding on the lease term.
Kenton understand that there is a service/maintenance charge of £1,860.96 (comprising £133.56 for service/maintenance charge pcm and £21.52 for a "sinking fund" pcm) per annum, payable.
Kenton understand that there is a ground rent of TBC, payable
**Please note than an AML fee is chargeable once an offer is accepted to cover the cost of carrying out the required identity and anti-money laundering checks for each named buyer**
| Hallway | Built-in storage cupboards, radiator, laminated wood flooring. | |||
| Open-Plan Area | 12'9 maximum" x 20'1" maximum (3.89m maximum x 6.11m maximum) Reception Area: Double glazed windows to side, radiators, laminated wood flooring. Kitchen Area: Range of matching wall and base units with cupboards and drawers, wood-block work surfaces with splashback, stainless steel 1 & 1/2 bowl sink unit with mixer tap, integrated oven and grill, integrated 4-ring gas hob with both splashback tiling and fitted extractor hood over, integrated fridge-freezer, integrated washing machine, wall-mounted combination boiler (newly-installed and concealed within cupboard), laminated wood flooring. | |||
| Bedroom | 11'9" x 11'10" (3.59m x 3.60m) Double glazed frosted window to side, built-in single wardrobe, radiator, laminated wood flooring. | |||
| Bathroom | 6'9" x 6'7" (2.07m x 2.01m) Panelled bath with shower extension over, low level W.C, wash hand basin, towel rail, radiator, vinyl flooring. |
 |
||
 |
 |
 |
 |

|
|
 |
||
IMPORTANT NOTICE FROM KENTON PROPERTY SERVICES LTD
Descriptions of the property are subjective and are used in good faith as an opinion and NOT as a statement of fact. Please make further specific enquires to ensure that our descriptions are likely to match any expectations you may have of the property. We have not tested any services, systems or appliances at this property. We strongly recommend that all the information we provide be verified by you on inspection, and by your Surveyor and Conveyancer.