Private road
Set within beautiful surroundings
Character semi-detached cottage
2 double bedrooms
Spacious first floor bathroom
Split level lounge & dining areas
Fitted kitchen
Double glazed conservatory
Additional private wooded garden area
Selection of schools close by
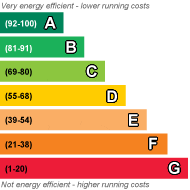
EPC Rating D
Council Tax Band D, Bromley
Freehold
Kenton are pleased to offer for sale this unique character 2 bedroom semi-detached cottage dating back to the early 1800's, a former workman's cottage for the original Phoenix House, with an additional 150ft private garden/woodland area. Situated in a private road, just off Croydon Road, close to Keston Village with bus routes serving surrounding areas. Ravenswood Secondary School and Keston Primary Schools are closeby.
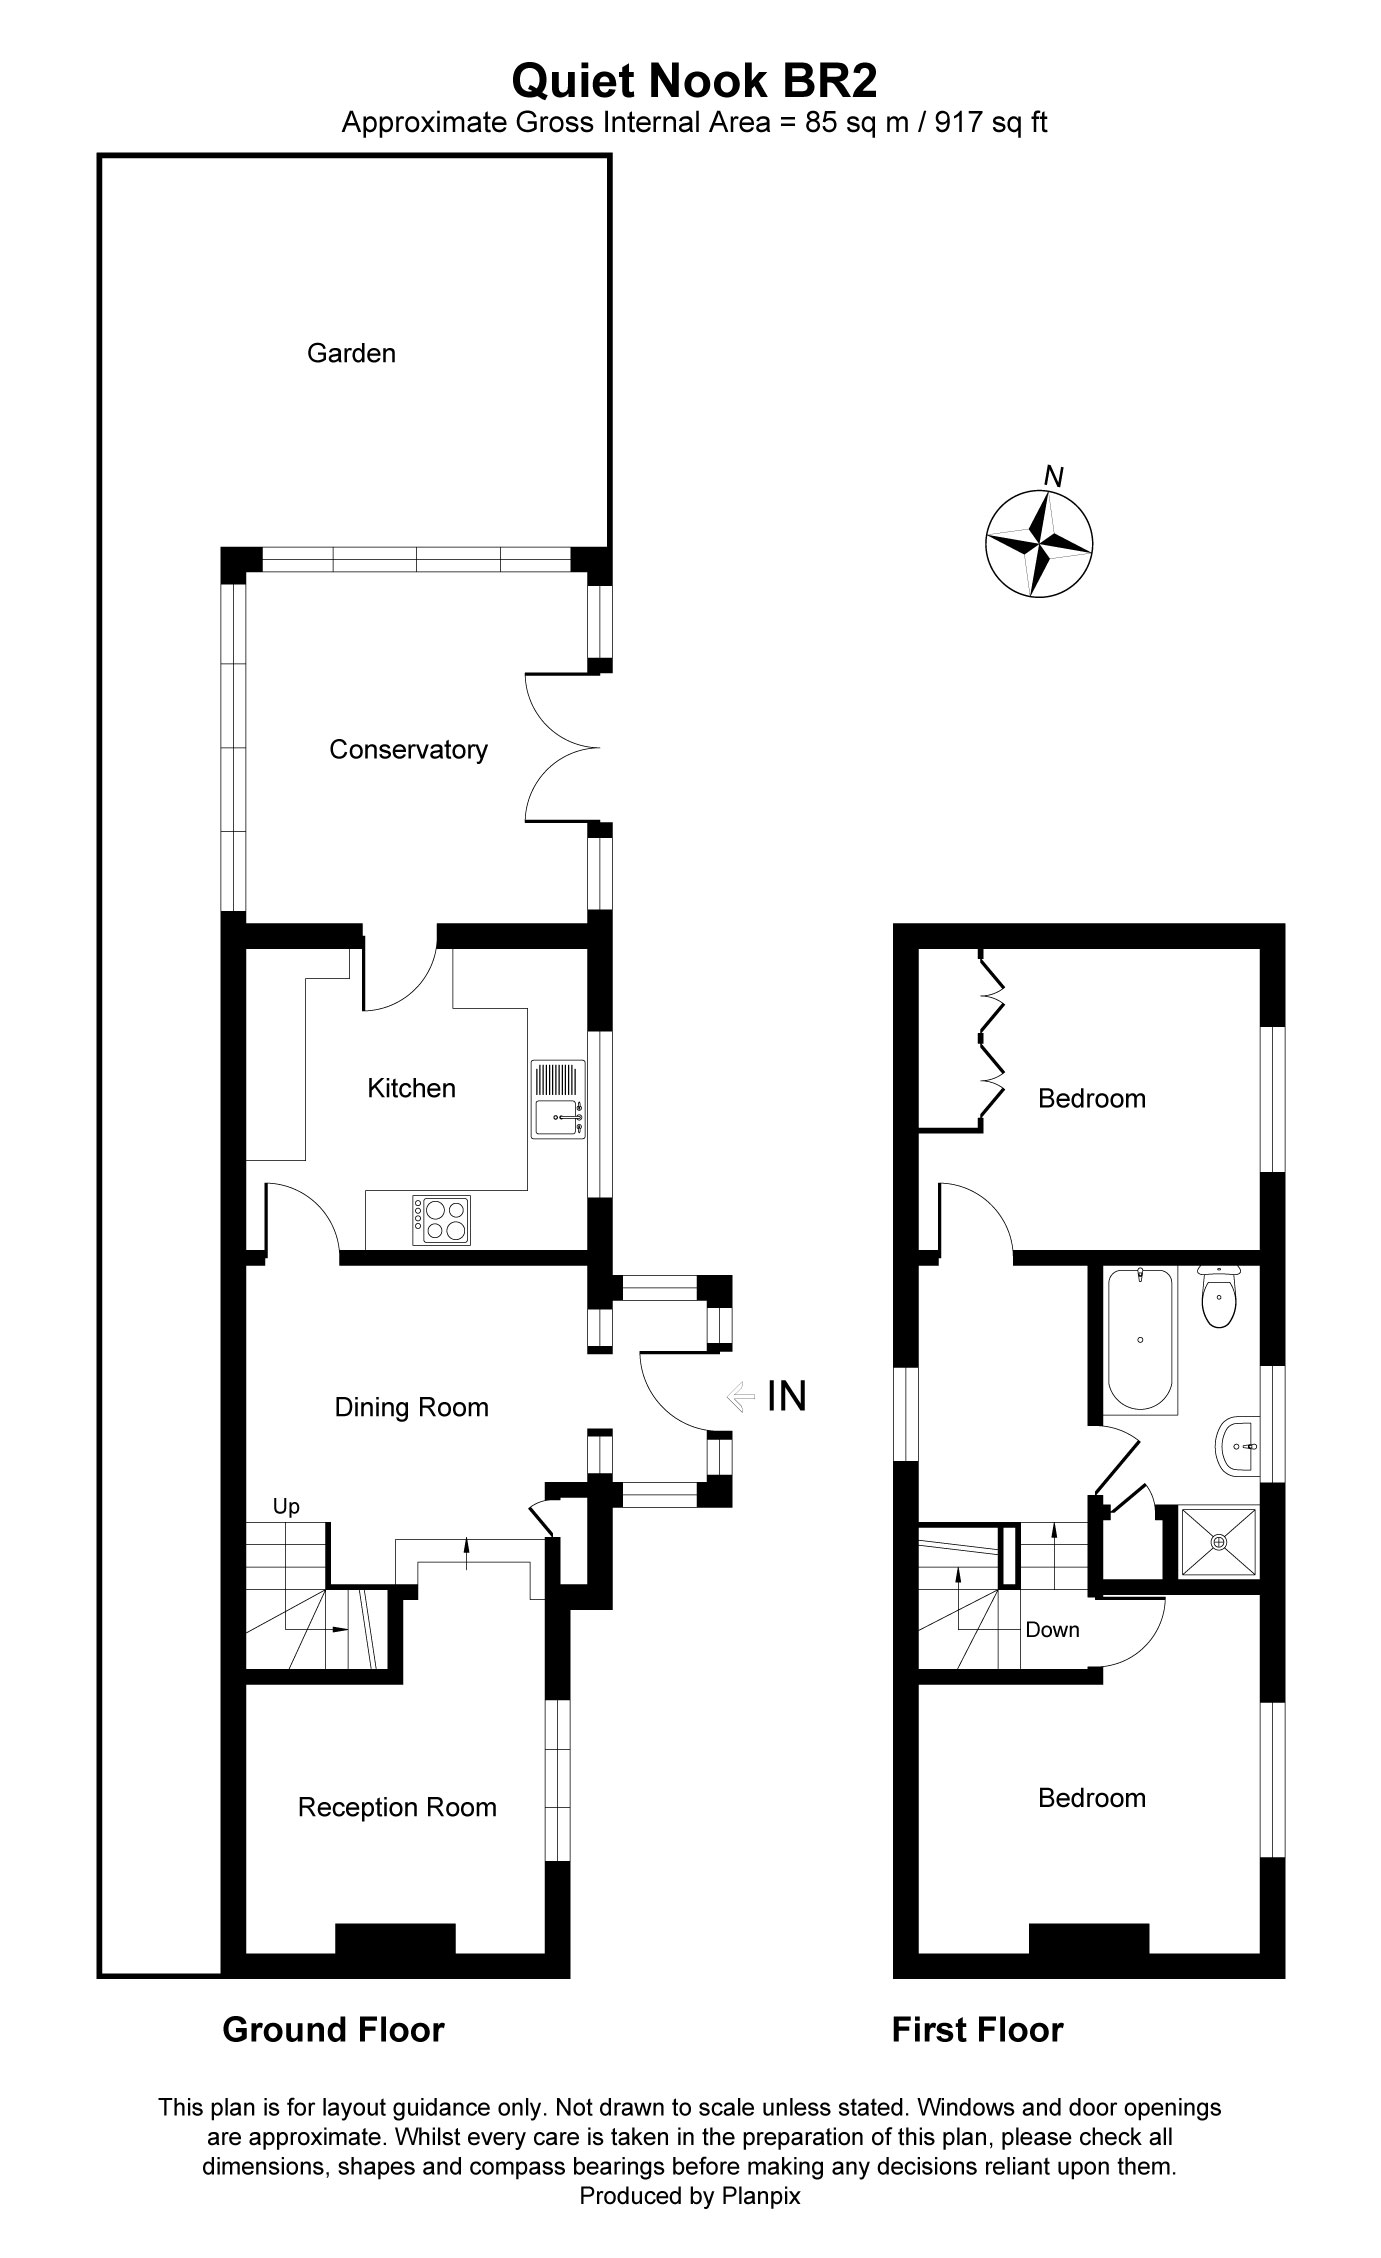
The cottage has been the current owner's home for over 45 years, as it is conveniently located for local amenities but offers privacy within an almost countryside setting. Offering 2 double bedrooms with a first floor bathroom, 2 reception areas, a fitted kitchen and a double glazed conservatory. Whilst the garden is mainly to the front of the property, there is the added benefit of a further private garden/woodland area measuring approximately 150ft x 50ft immediately opposite.
| ENCLOSED ENTRANCE PORCH: | open to: | |||
| DINING AREA: | 11'3" x 11'3" (3.43m x 3.43m) built-in storage cupboard housing meters: stairs to first floor: radiator: door to kitchen: steps down to: | |||
| LOUNGE AREA: | 12'0" x 0'11" (3.66m x 0.28m) double glazed window to front: fireplace with gas coal effect fire: radiator. | |||
| KITCHEN: | 11'9" x 10'3" (3.58m x 3.12m) double glazed window to front: fitted with a range of wall and base storage cupboards with worksurfaces over: 1.5 bowl single drainer stainless steel sink unit: oven/grill with integrated hob: extractor hood: space and plumbing for washing machine and dishwasher: space for tumble dryer: space for under-counter fridge and freezer: cupboard housing wall mounted Potterton boiler for central heating: tiled floor: part tiled walls: door to: | |||
| DOUBLE GLAZED CONSERVATORY: | 12'6" x 12'3" (3.81m x 3.73m) with double doors to front (currently used as hobbies room/study). | |||
| LANDING: | access to loft area: steps up to further landing area: door to:- | |||
| BEDROOM 2: | 11'9" x 10'3" (3.58m x 3.12m) double glazed window to front: radiator. | |||
| FURTHER SPACIOUS LANDING: | opaque double glazed window to rear: access to second loft area: doors to:- | |||
| BATHROOM: | 8'9" x 5'6" (2.66m x 1.68m) opaque double double window to front: suite comprising enclosed shower cubicle with 'Triton' power shower: pedestal wash hand basin: panel enclosed bath: low level w.c.: built-in airing cupboard housing hot water tank: radiator: part tiled walls: vinyl tile effect flooring. | |||
| BEDROOM 1: | 11'3" x 10'9" (3.43m x 3.28m) double glazed window to front: double glazed porthole window to side: range of fitted wardrobe cupboards: radiator. | |||
| GARDENS: | These are arranged to front and side aspects with brick paved patio area to the side and front of the conservatory. The front garden being approximately 60ft wide and 35ft deep, laid to lawn with shrubs and off street parking: outside tap.
Immediately opposite this property, across the lane is a further private wooded/garden area measuring approximately 150ft deep x 50ft wide which also comes with the property. |
 |
||
 |
 |
 |
 |

|

|
 |
||
IMPORTANT NOTICE FROM KENTON PROPERTY SERVICES LTD
Descriptions of the property are subjective and are used in good faith as an opinion and NOT as a statement of fact. Please make further specific enquires to ensure that our descriptions are likely to match any expectations you may have of the property. We have not tested any services, systems or appliances at this property. We strongly recommend that all the information we provide be verified by you on inspection, and by your Surveyor and Conveyancer.