Walking distance to High Street
Deceptively Spacious
3 bedroom
2 reception rooms
Modern fitted kitchen
Ground floor bathroom
En-suite Shower room to bedroom
Private garden
Double glazed & Central heating
Good decorative order & new carpets
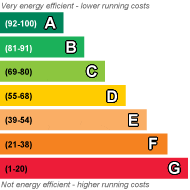
EPC Rating E
Council Tax Band C, Bromley
Freehold
AN IDEAL FIRST BUY. A freehold 3-bedroom cottage situated within easy walk of Orpington High Street and within catchment for well-considered schools. Orpington Station is within 30 minutes' walk and local bus routes and the Priory Garden park are within minutes' walk too. The property is offered onto the market having been recently renovated and benefiting from brand new carpets throughout. The house offers deceptively spacious accommodation with 3 bedrooms. 2 receptions a ground floor bathroom as well as an en-suite shower room to the 1st bedroom. The property has a modern fitted kitchen with integrated oven and hob. There is a compact private rear garden and a small front garden. The property is double glazed and centrally heated and is offered with vacant possession with no onward chain. This is a freehold 3 bedroom house for the price of a flat in central Orpington. We recommend your earliest attention.
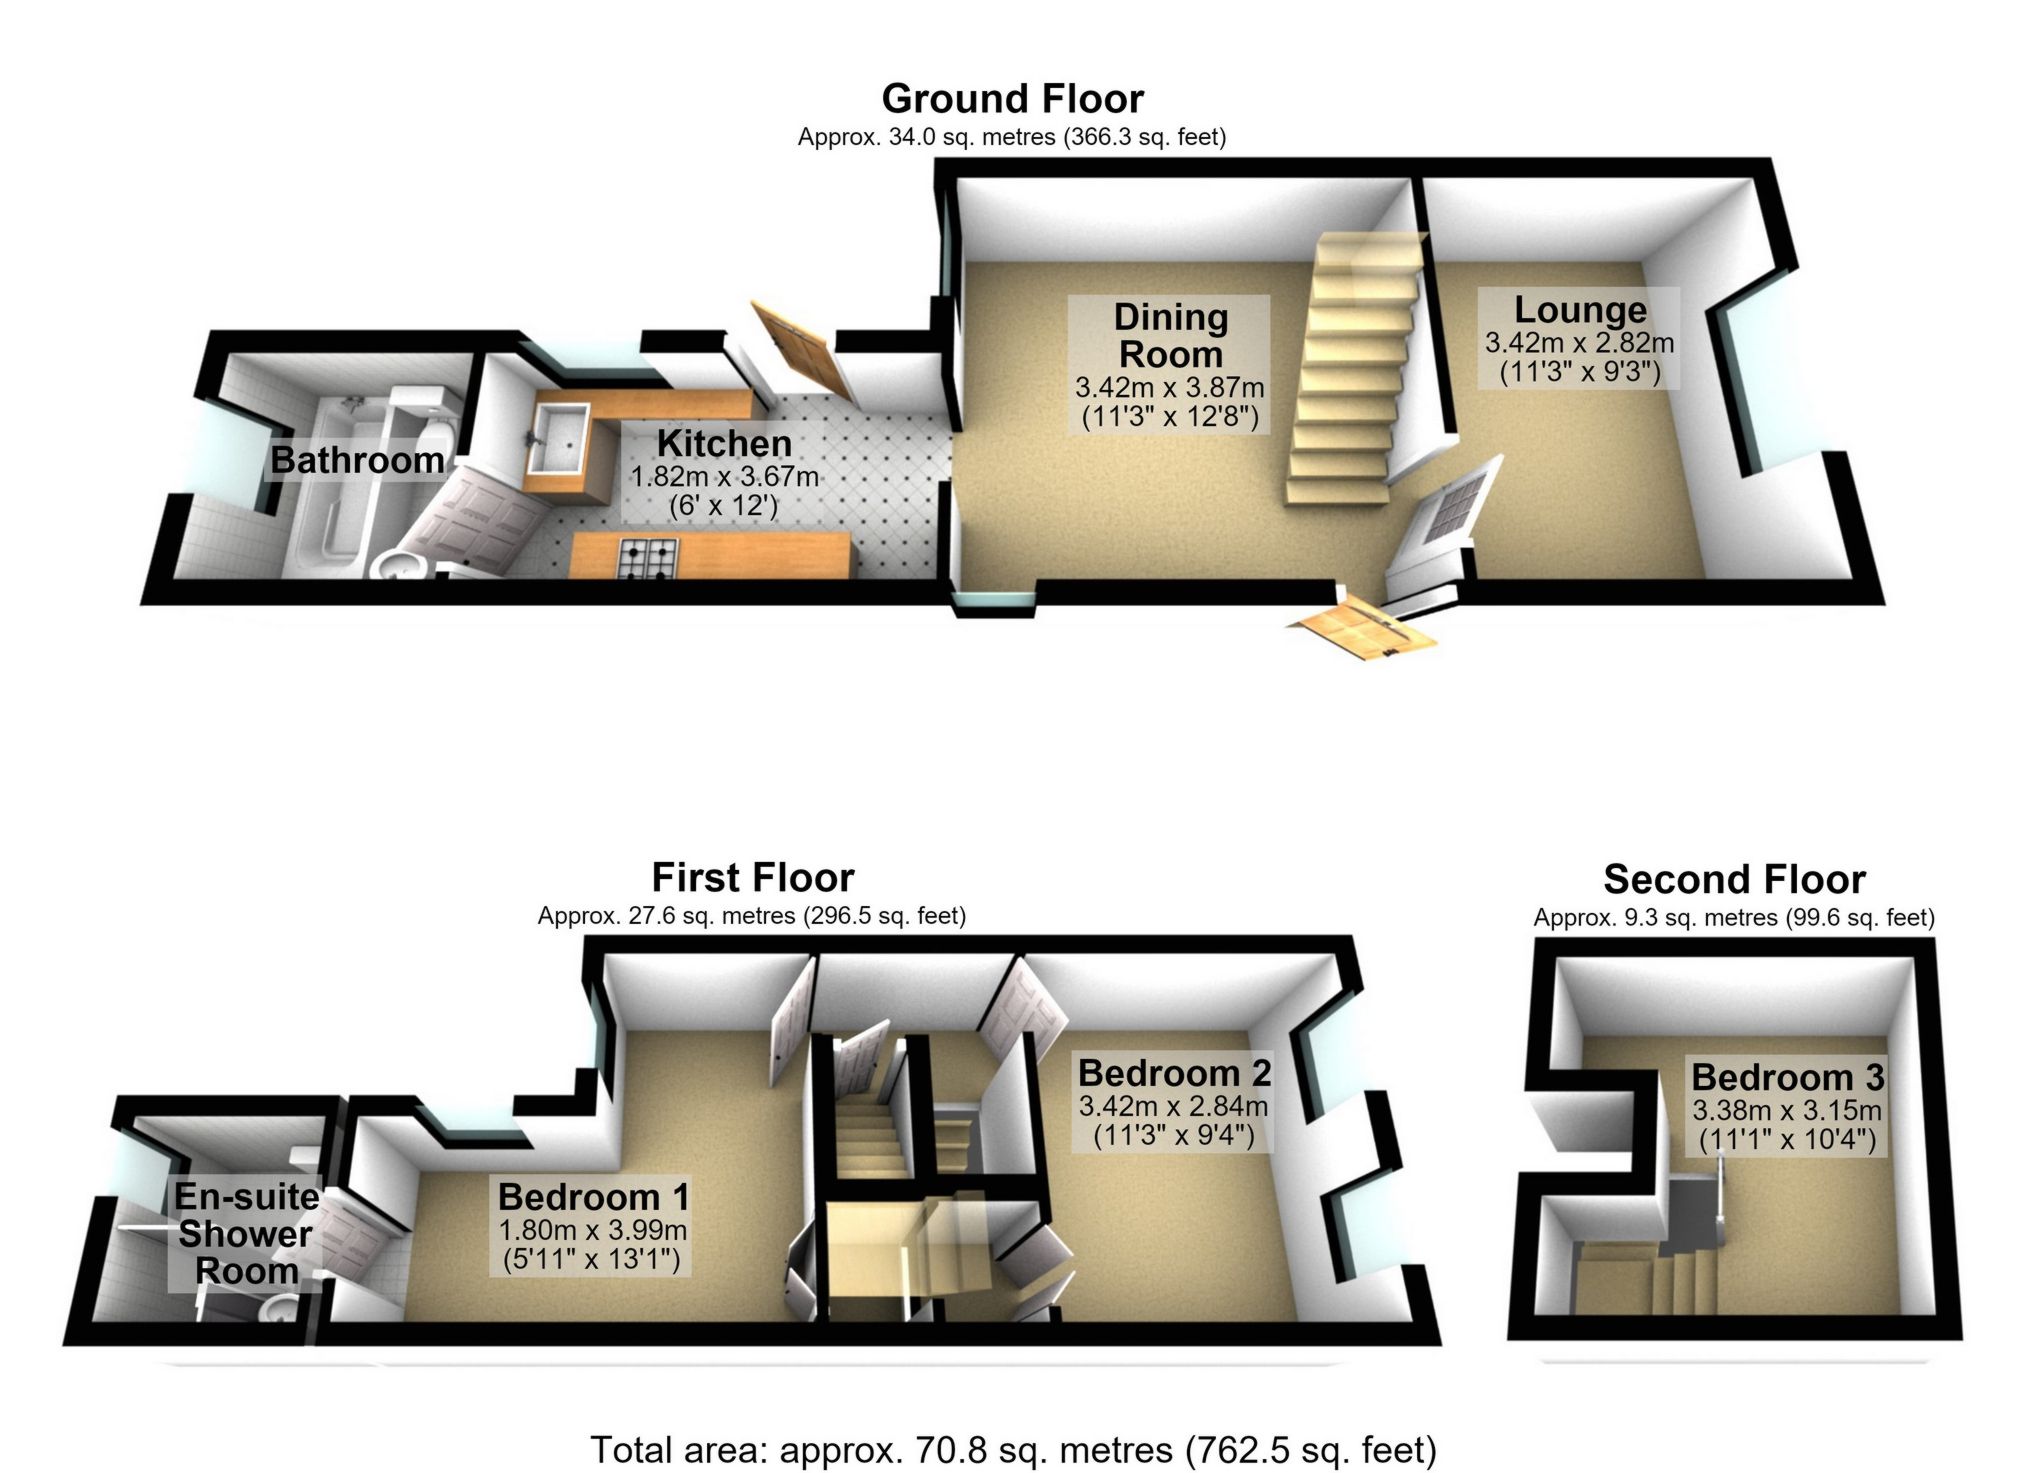
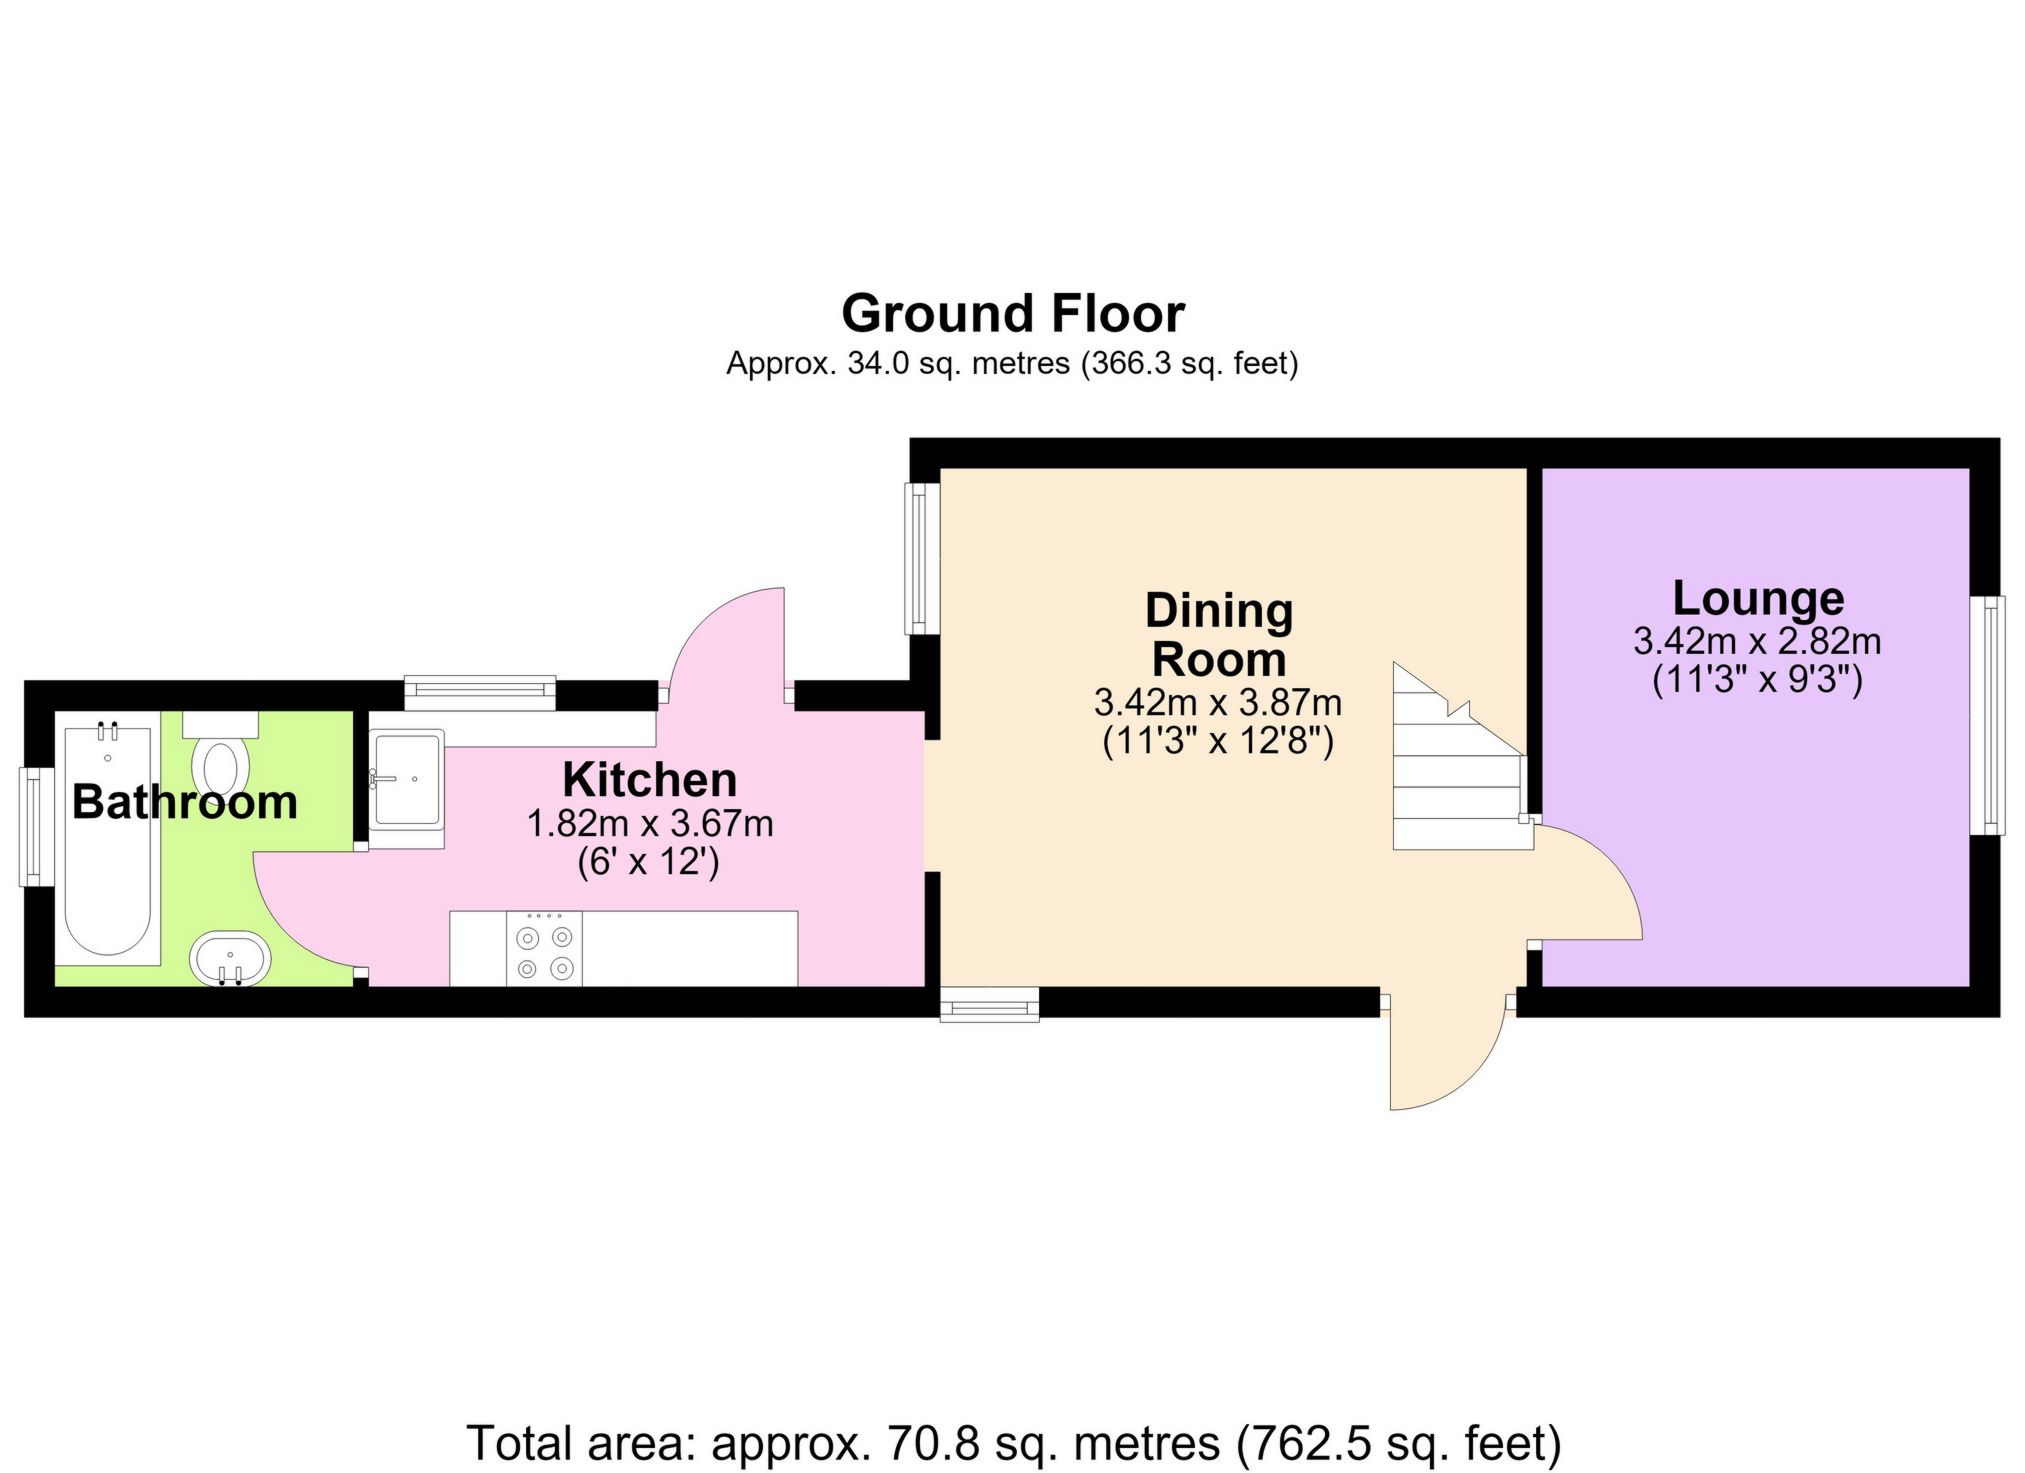
| Dining room | 12'9" x 11'3" (3.89m x 3.43m) The wooden front door, situated at the side of the property, opens directly into the spacious dining room, enjoying excellent natural light from large double glazed windows to the rear and side. Stairs rise to the first floor, with attractive laminate flooring and a radiator completing the space. | |||
| Longe | 11'4" x 9'3" (3.45m x 2.82m) A bright and comfortable lounge area featuring a double glazed window to the front, radiator and stylish laminate flooring. | |||
| Kitchen | 12'1" x 6'0" (3.68m x 1.84m) The well-appointed kitchen is fitted with a matching range of wall and base units, complemented by contrasting work surfaces and a useful breakfast bar. Features include an inset sink with drainer and mixer tap, integrated oven, electric hob and extractor hood, together with space for a fridge/freezer. A double glazed window and door provide views and access to the side, with laminate flooring throughout. | |||
| Ground floor bathroom | A conveniently positioned family bathroom fitted with a three-piece suite comprising panelled bath with shower attachment, pedestal wash hand basin and WC. Further benefits include a heated towel rail, plumbing for a washing machine, tiled flooring and a double glazed window to the rear. | |||
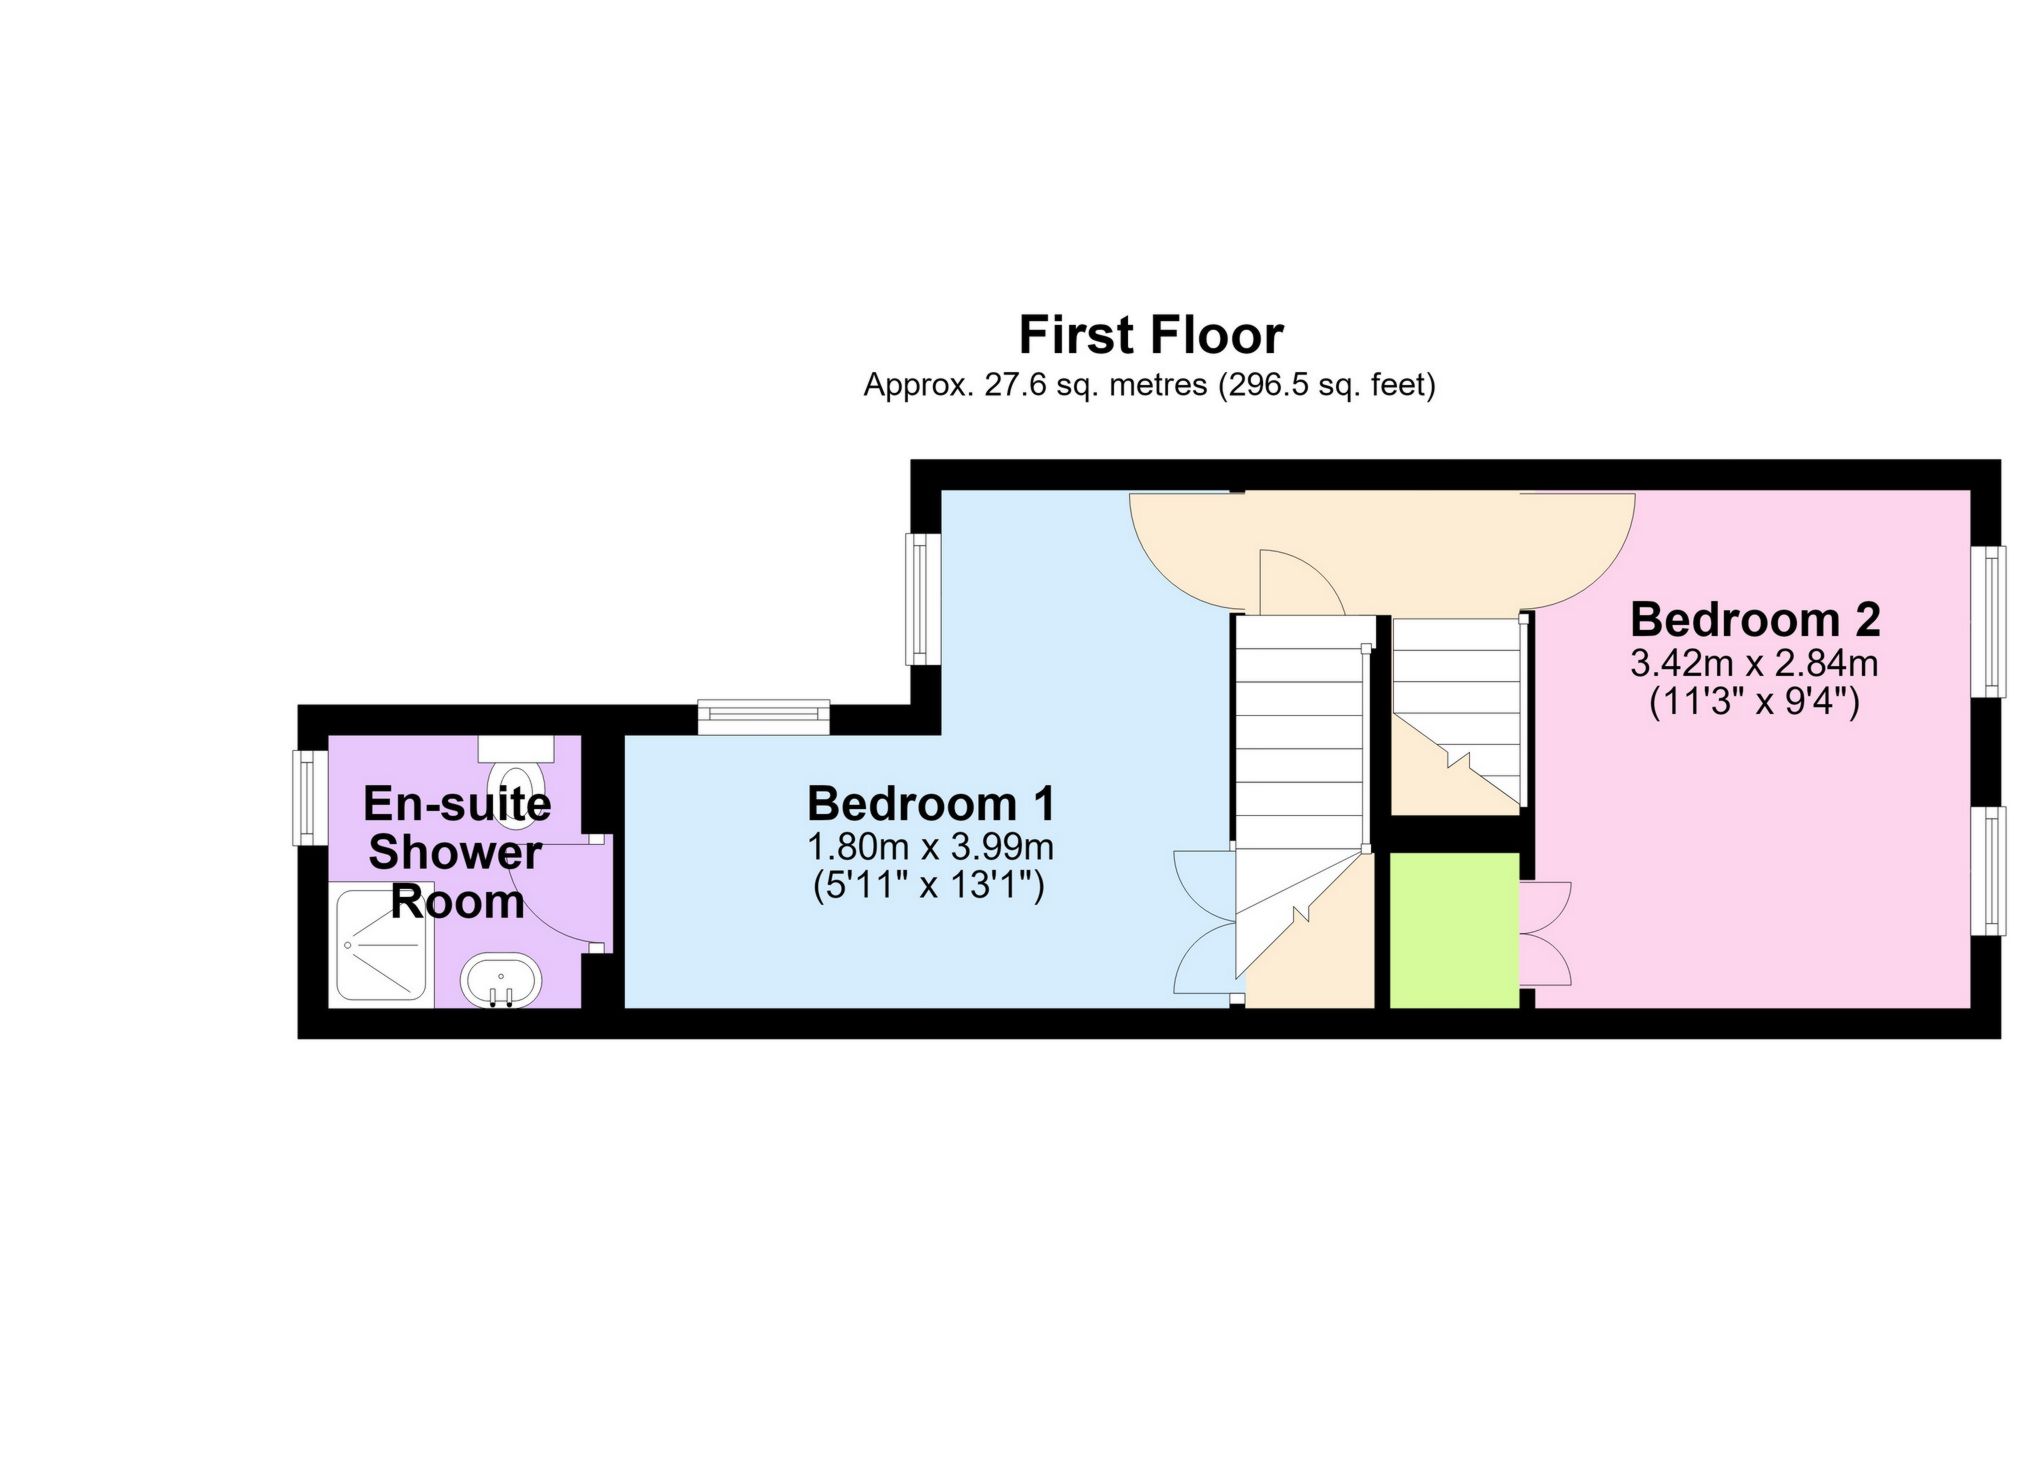
| Landing | The first-floor landing features fitted carpet and stairs continuing to the second floor. | |||
| Bedroom 1 | 13'8" x 11'3" (4.17m x 3.43m) A well-proportioned principal bedroom with double glazed windows to the rear and side, built-in wardrobe, radiator and fitted carpet. | |||
| En Suite shower room | The en-suite is fitted with a shower cubicle and electric shower, pedestal wash hand basin and wc. Further benefits include a heated towel rail, tiled flooring and a double glazed window to the rear. | |||
| Bedroom 2 | 11'3" x 9'4" (3.43m x 2.84m) A bright and spacious second bedroom featuring two double glazed windows to the front, built-in wardrobe, radiator and fitted carpet. | |||
| 2nd Landing | Staircase with fitted carpets. | |||
| Bedroom 3 | 11'1" x 10'8" (3.38m x 3.25m) A versatile third bedroom with double glazed Velux window to the rear, radiator, useful eaves storage and fitted carpet. | |||
| Rear garden | Private rear garden with a patio area and lawn and side access. | |||
| Front garden | Low level walled front garden leading to the entrance door on the side. |
 |
||
 |
 |
 |
 |

|

|
 |
||
IMPORTANT NOTICE FROM KENTON PROPERTY SERVICES LTD
Descriptions of the property are subjective and are used in good faith as an opinion and NOT as a statement of fact. Please make further specific enquires to ensure that our descriptions are likely to match any expectations you may have of the property. We have not tested any services, systems or appliances at this property. We strongly recommend that all the information we provide be verified by you on inspection, and by your Surveyor and Conveyancer.