Executive detached home
Tranquil yet convenient close
3 Double bedrooms
Spacious lounge/dining room
Spacious modern kitchen
Luxury fitted bathroom
Guest cloakroom
Family sized garden
Garage & Driveway
Excellent condition
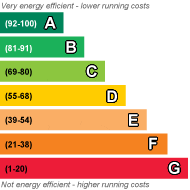
EPC Rating C
Council Tax Band F, Bromley
Freehold
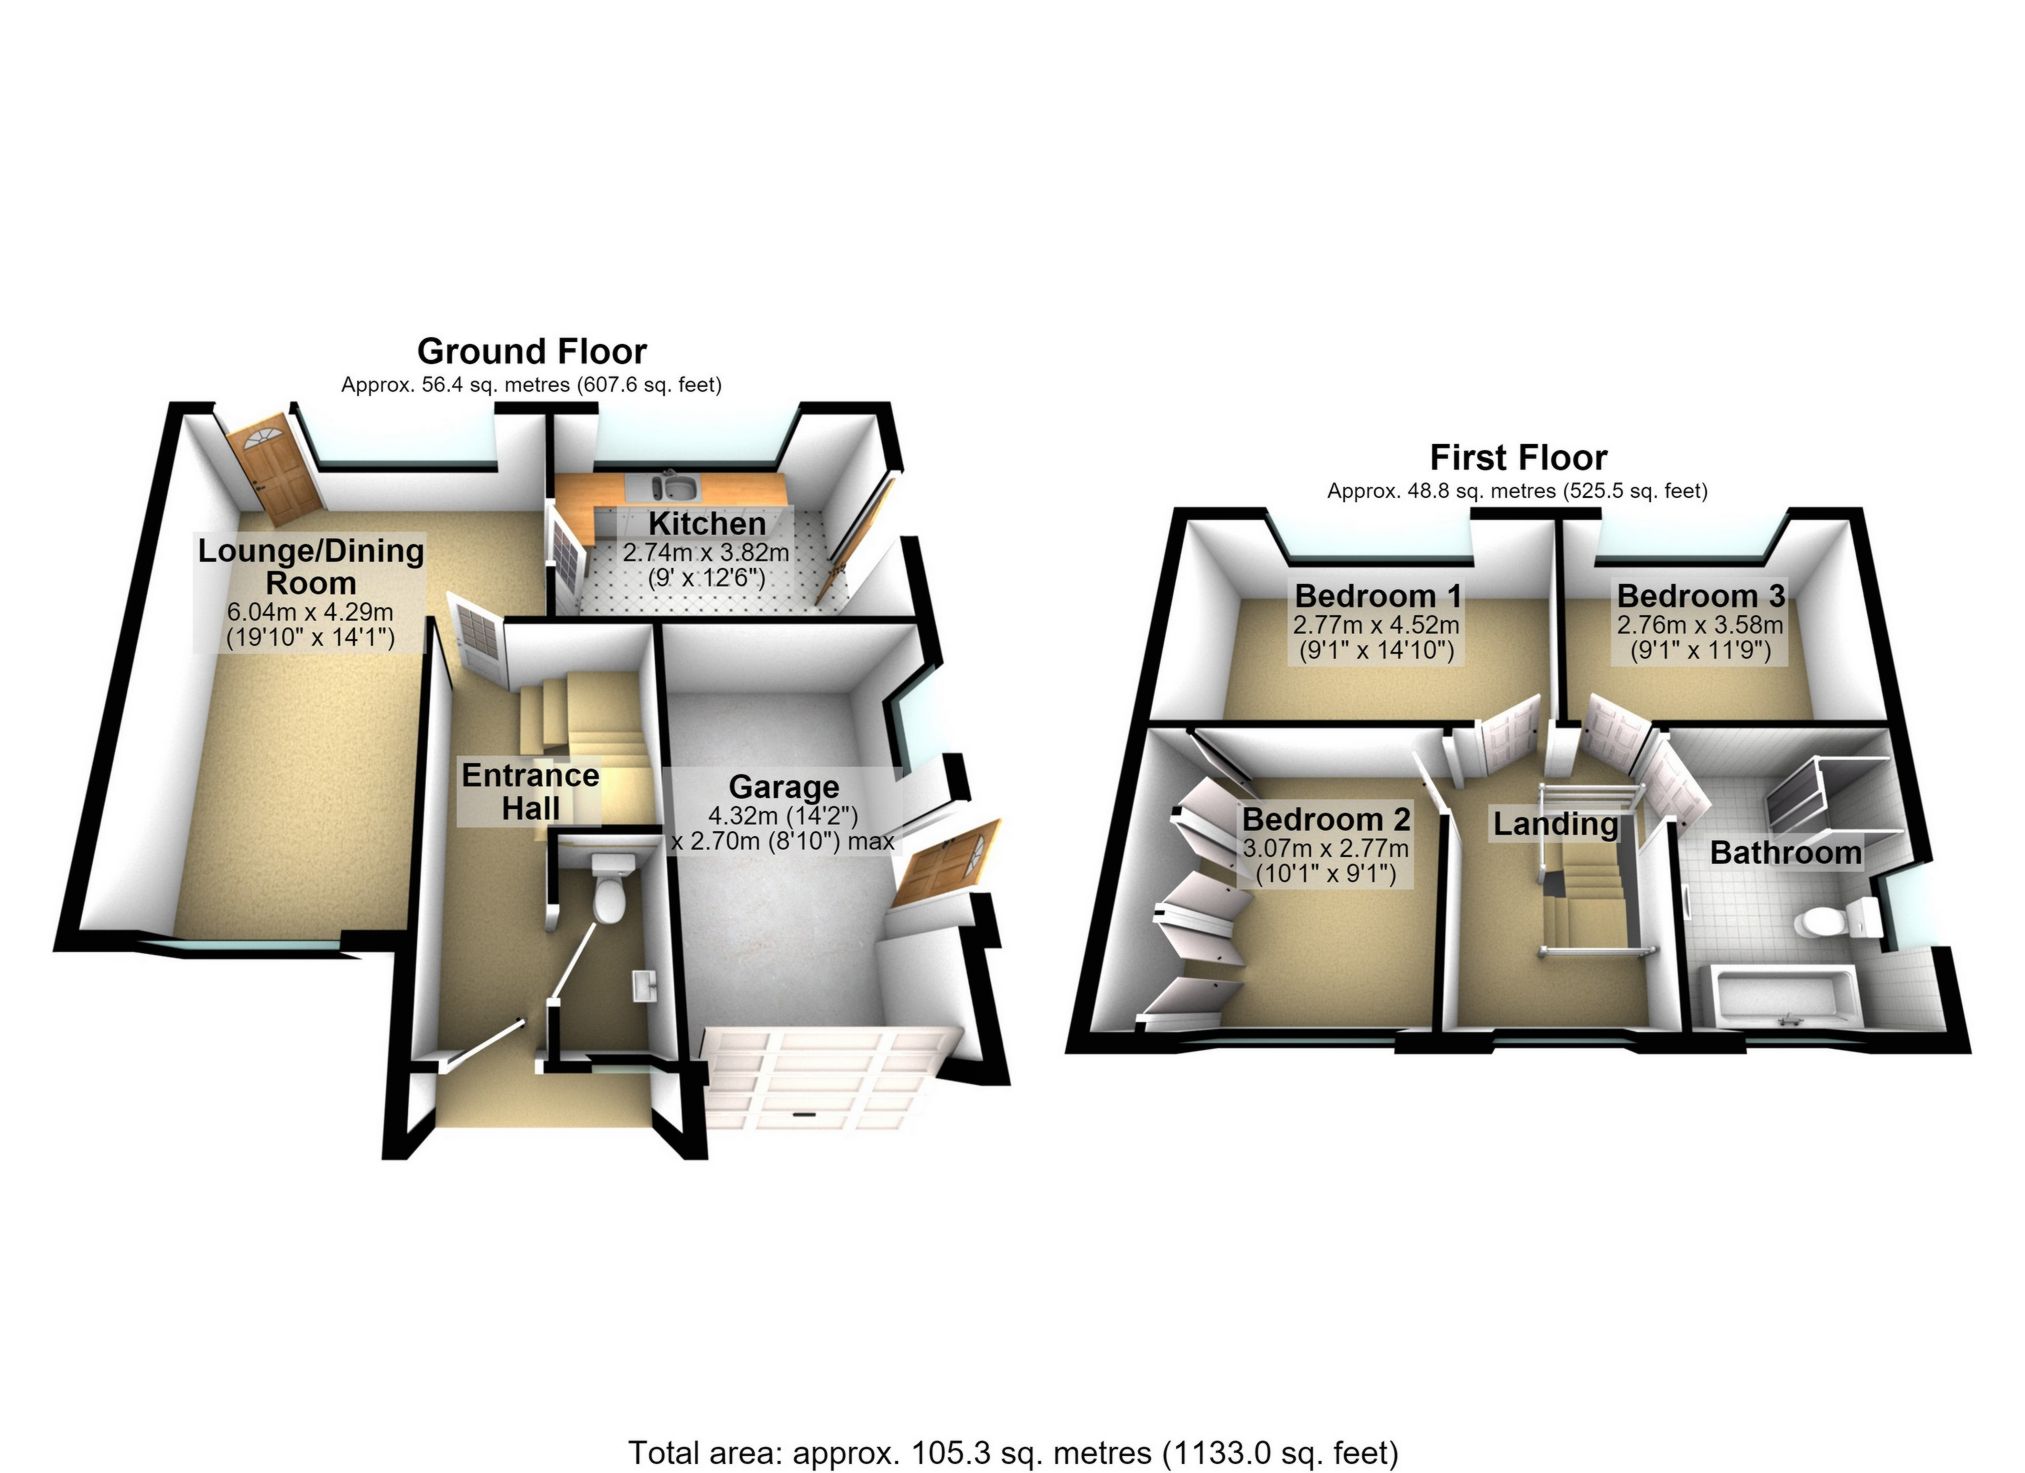
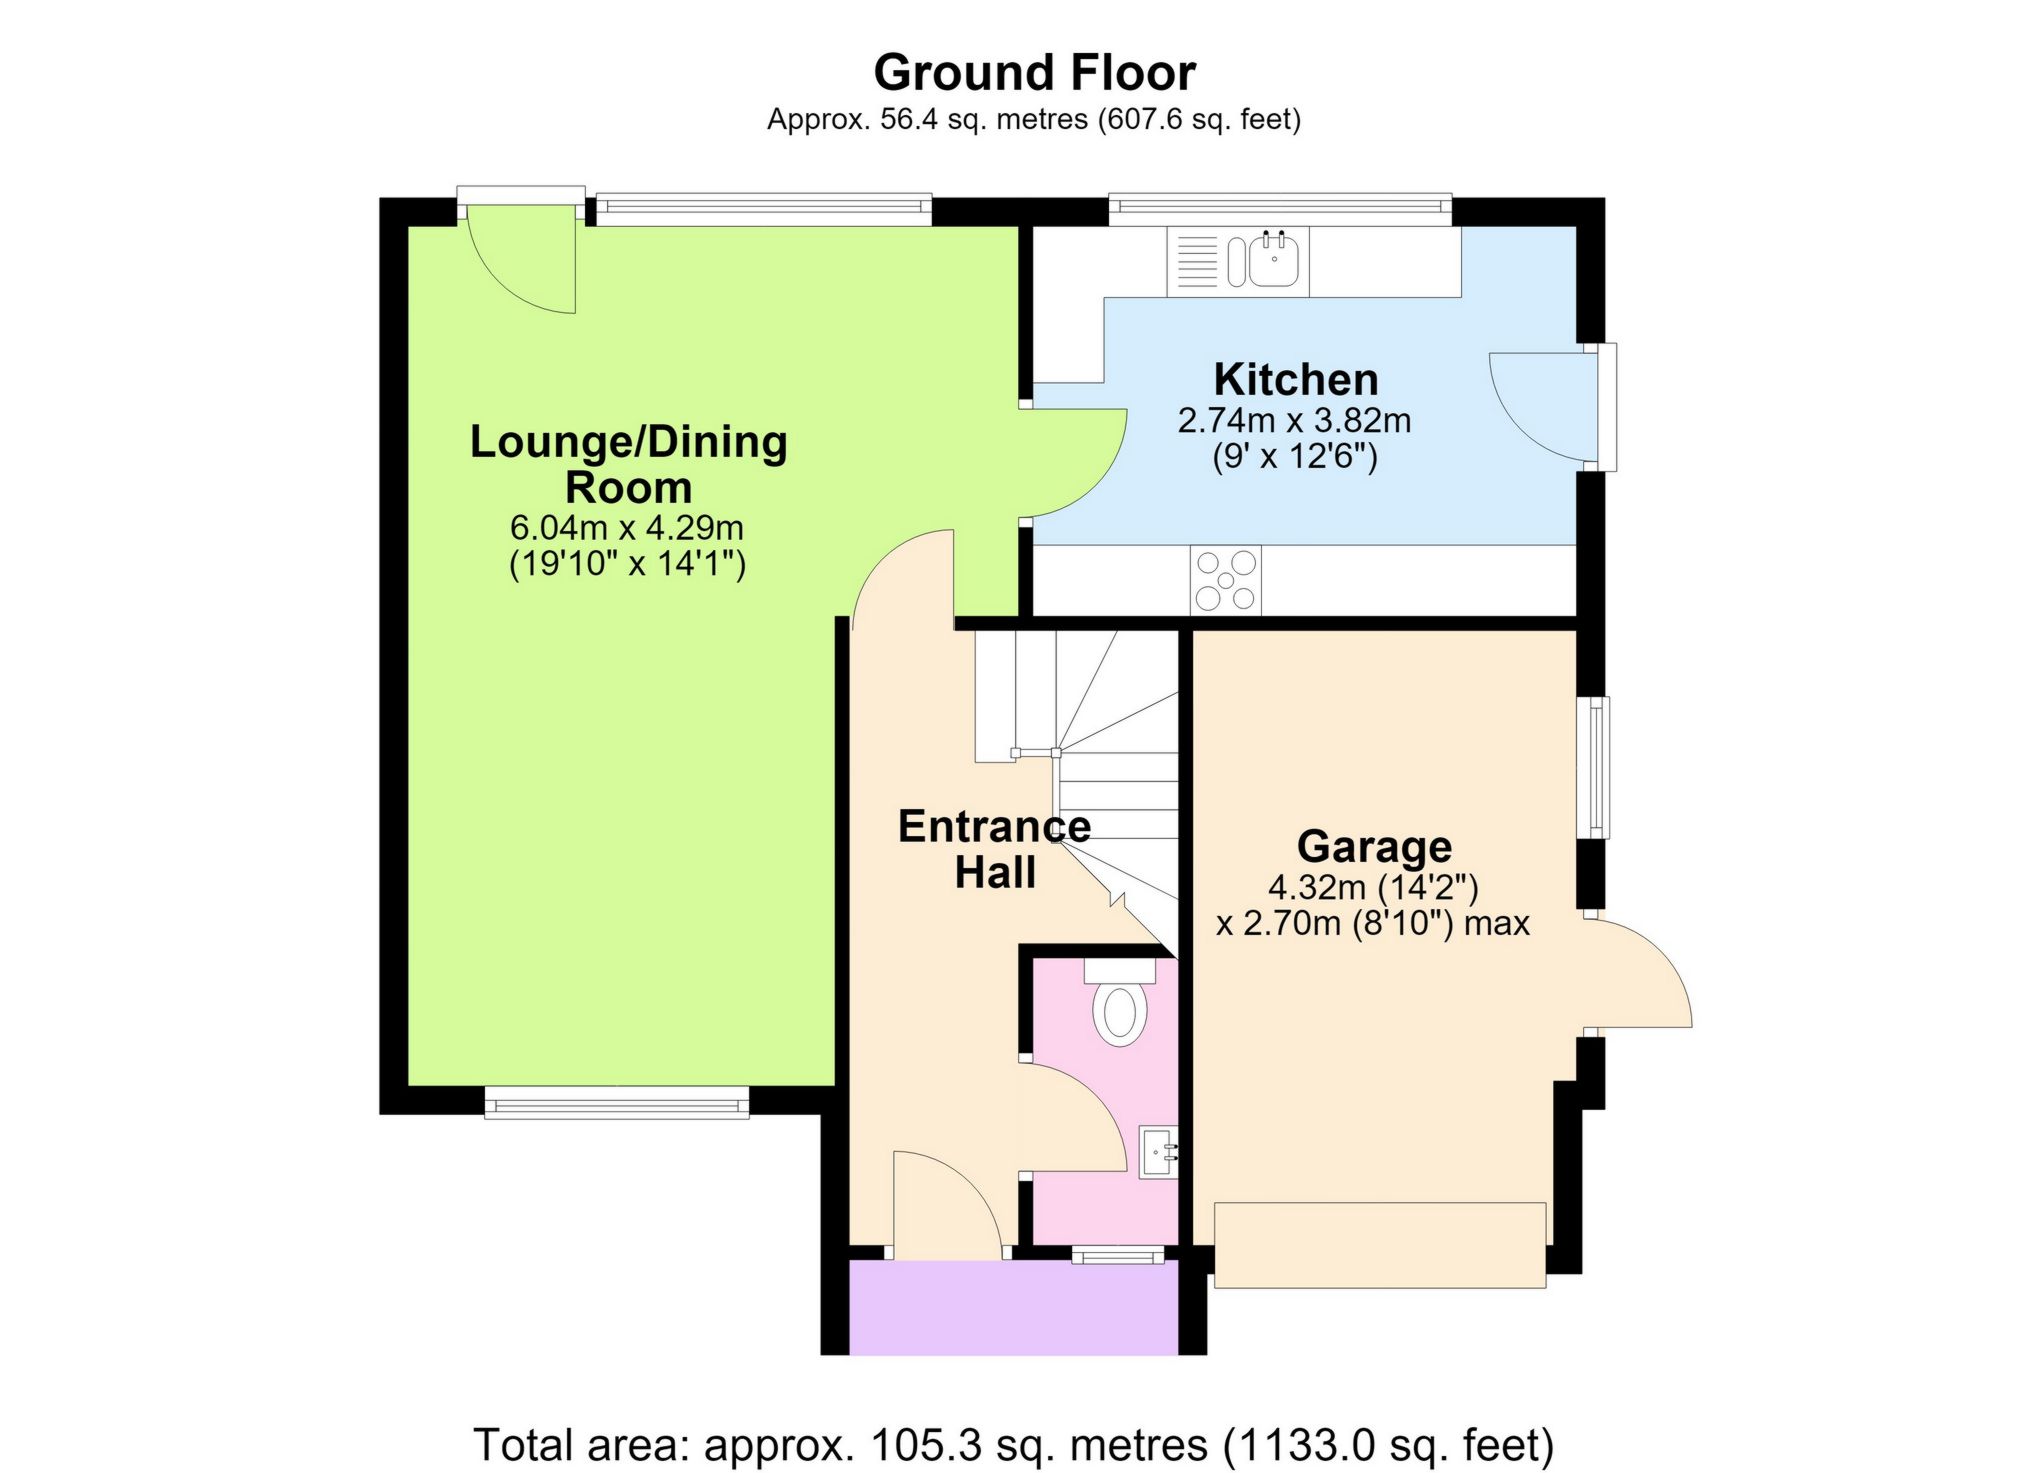
A DELIGHTFUL EXECUTIVE DETACHED HOME IN A MOST CONVENIENT AND POPULAR LOCATION. Nestled in a very small tranquil close yet in a most convenient location, being within easy walking distance to BR Station, most well considered schools, such as Tubbenden Primary, Newsted as well as Darrick Wood. Shopping and leisure facilities in the High Street are a mere 15 minutes' walk away too. The property is amazingly bright and spacious with 3 double bedrooms, a well poised L shaped lounge/dining room, a spacious kitchen, equally well-sized modern fitted bathroom and a guest cloakroom to the ground floor. The rear garden is family sized and truly beautiful, being well stocked with flower beds and borders. The property also benefits from a integral garage and off street parking. The house is offered onto the market in excellent condition throughout and benefits from double glazing, central heating. This truly remarkable home is offered with the benefit of NO FORWARD CHAIN and is certain to gain much interest and we therefore recommend your earliest attention.
**Please note than an AML fee is chargeable once an offer is accepted to cover the cost of carrying out the required identity and anti-money laundering checks for each named buyer**
| Porch | Covered porch with light. | |||
| Entrance Hall | 14'2" x 7'7" (4.32m x 2.31m) Double glazed front door, leading to all accommodation, door to cloakroom, radiator, fitted carpets. | |||
| Cloakroom | Double glazed frosted window to the front, part tiled walls, low level WC and wall mounted wash hand basin. | |||
| Lounge/dining room | 19'10" x 16'3" (6.04m x 4.96m) Double aspect with double glazed window to the front, double glazed window and door onto the rear garden, feature display electric fireplace, L-shaped, radiators and fitted carpets. | |||
| Kitchen | 12'6" x 8'12" (3.82m x 2.74m) Double glazed window to the rear and double-glazed door to the side garden, stainless steel sink with cupboards under, a full range of wall and base units, cupboards and drawers, Neff integrated 5 ring hob with hood over, matching Neff integrated oven grill and microwave, integrated dishwasher and plumbing for a washing machine, room for an upright fridge/freezer, vinyl flooring. | |||
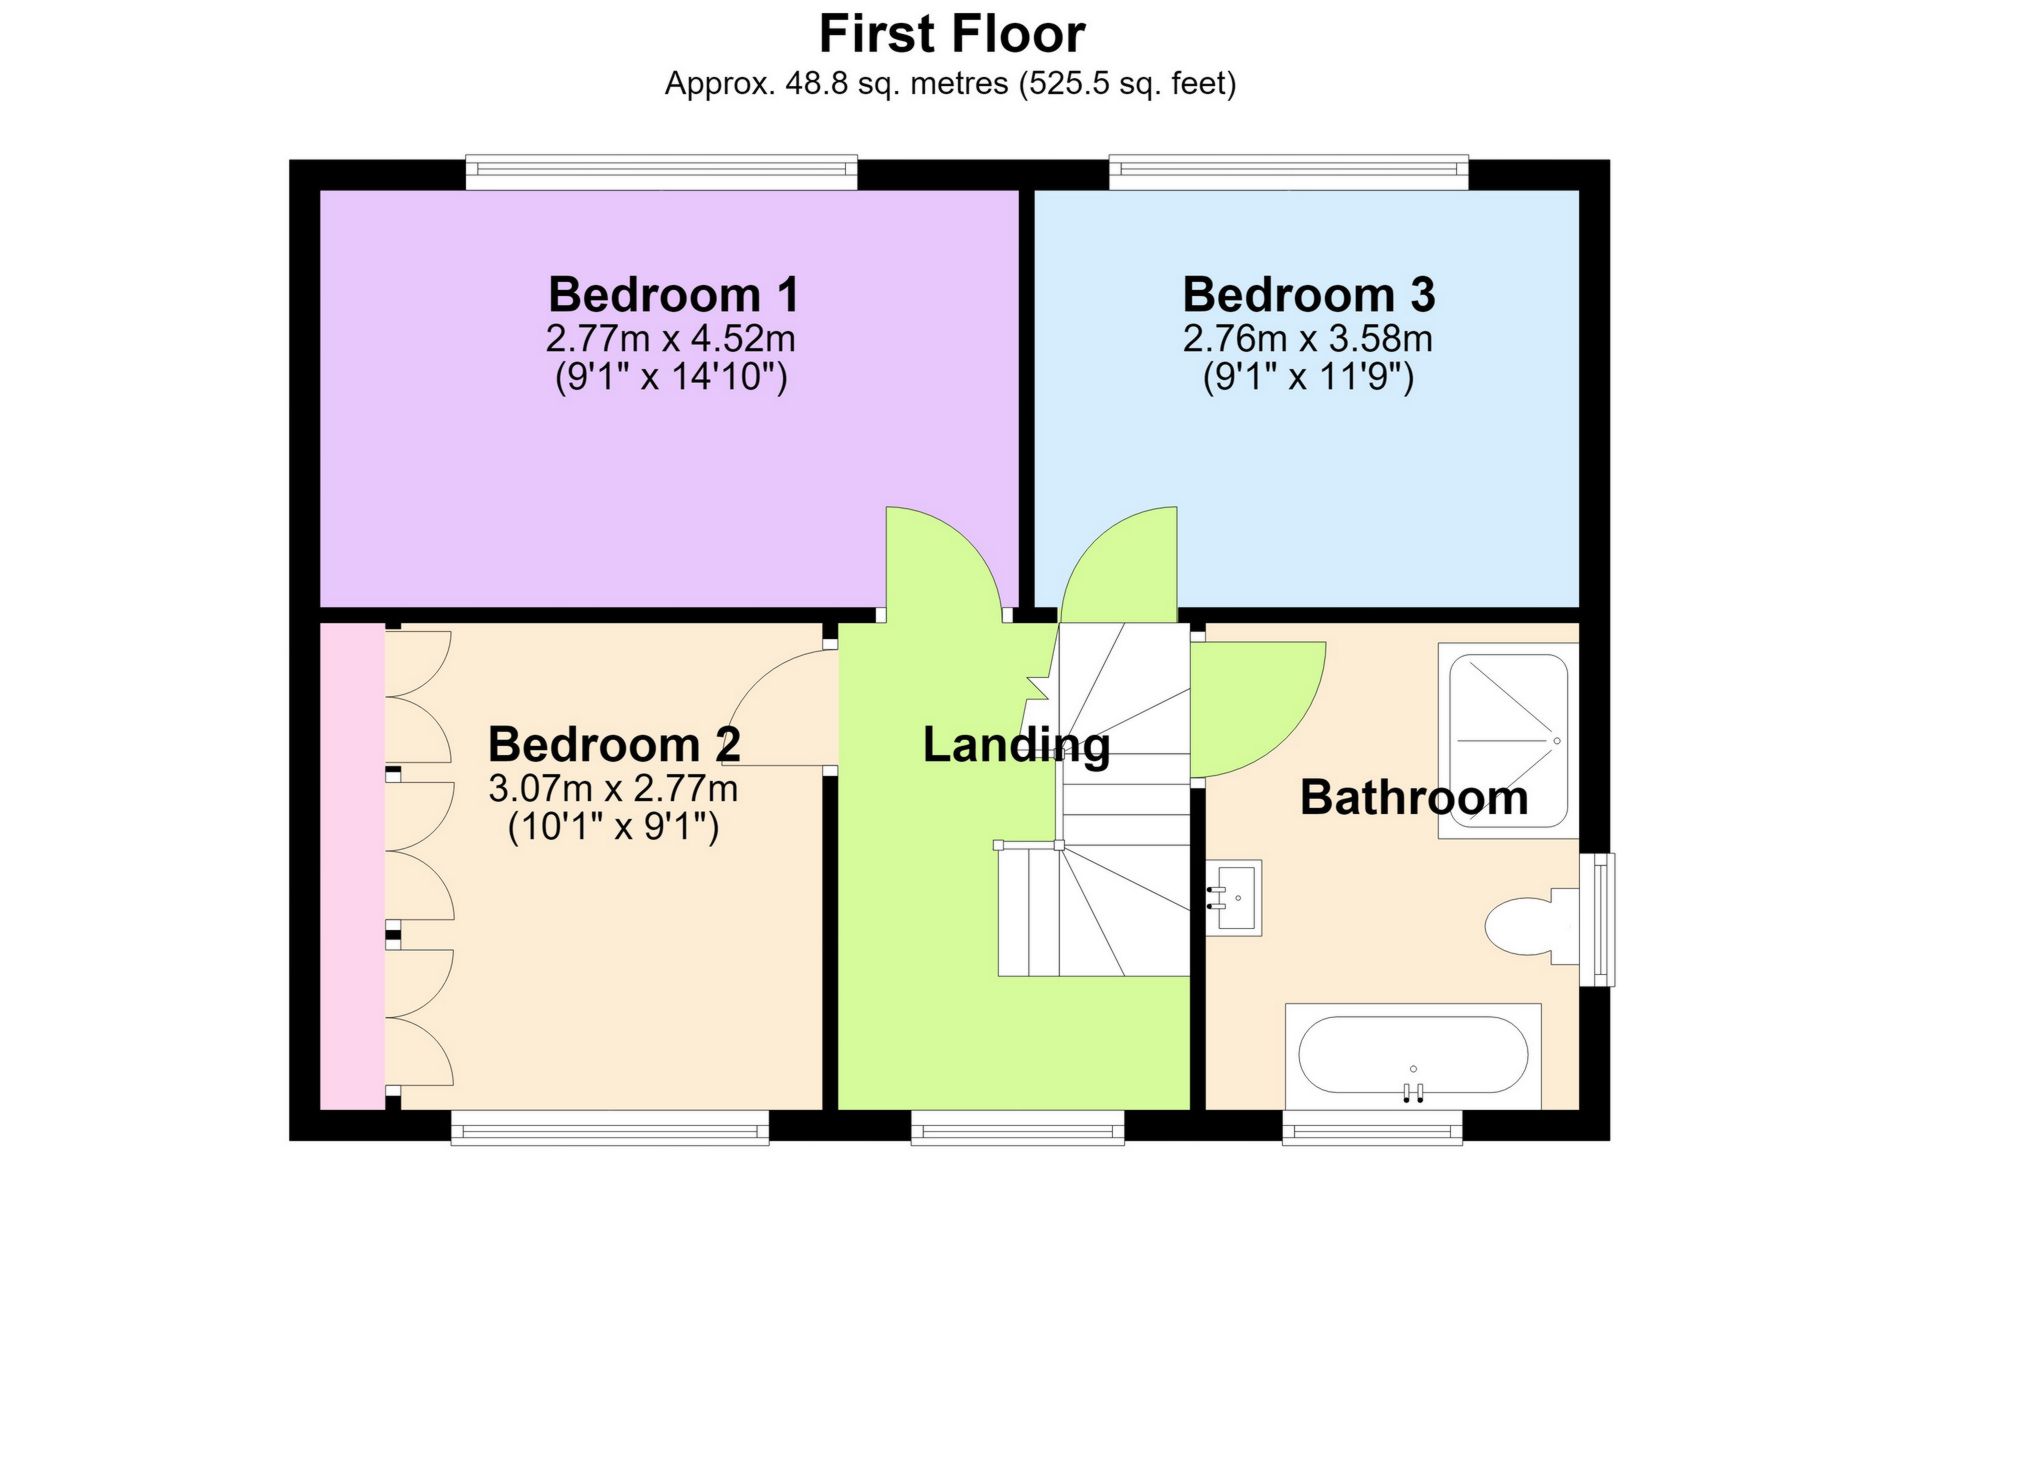
| Landing | 10'2" x 7'0" (3.09m x 2.14m) Double glazed window to the front, access to insulated loft, fitted carpets. | |||
| Bedroom 1 | 14'10" x 9'1" (4.52m x 2.77m) Double glazed window to the rear, radiator and fitted carpets. | |||
| Bedroom 2 | 1007'3" x 9'1" (307.00m x 2.77m) Double glazed window to the front, wall to wall range of wardrobes, radiator and fitted carpets. | |||
| Bedroom 3 | 11'9" x 9'1" (3.58m x 2.76m) Double glazed window to the rear, radiator and fitted carpets. | |||
| Bathroom | Double glazed frosted window to the front and side, fully tiled walls with contemporary tiles, independent shower cubicle, luxury panelled bath with mid-section mixer taps, low level WC and wash hand basin with a drawer under, heated towel rail, extractor fan and tiled flooring.
| |||
| Rear Garden | Wonderfully designed and well stocked, very beautiful with a traditional lawn, flower beds and borders, mature shrubs and plants and many mature rose bushes, patio area, access to front via gates.
| |||
| Garage & Driveway | 14'2" x 8'10" (4.32m x 2.70m) Integral garage with up and over door, door to garden. Driveway in front of garage. | |||
| Front Garden | Very attractive and well stocked with lawn area and mature plants and shrubs with flower beds and borders.
|
 |
||
 |
 |
 |
 |

|

|
 |
||
IMPORTANT NOTICE FROM KENTON PROPERTY SERVICES LTD
Descriptions of the property are subjective and are used in good faith as an opinion and NOT as a statement of fact. Please make further specific enquires to ensure that our descriptions are likely to match any expectations you may have of the property. We have not tested any services, systems or appliances at this property. We strongly recommend that all the information we provide be verified by you on inspection, and by your Surveyor and Conveyancer.