No onward chain
Walking distance to Newstead Wood, Darrick Wood and Tubbenden Schools
4 bedrooms
2 bathrooms plus ground floor WC
South-facing garden
Off-street parking and EV charging point
Walking distance to Orpington Station (bus stops nearby too)
Conservatory and detached garage
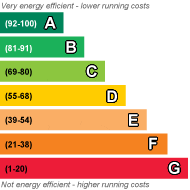
EPC Rating B
Council Tax Band E, Bromley
Freehold
Kenton are pleased to present to the market this extended, semi-detached 4 bedroom family home with bright and spacious accommodation arranged over 3 floors, benefitting from 2 bathrooms and a ground floor cloakroom, a through lounge/dining room, a double glazed conservatory and a fitted kitchen.
The rear garden enjoys a southerly rear garden and having superb views across Orpington. There is also a detached garage with own driveway, an EV charging point and energy efficient solar panels.
Situated within a sought after residential area being close to Orpington mainline station (circa 0.5miles), with a great selection of schools including Newstead Wood & St Olaves Grammar Schools, as well as the ever-popular, Tubbenden & Darrick Wood schools. Offered with NO ONWARD CHAIN.
**Please note than an AML fee is chargeable once an offer is accepted to cover the cost of carrying out the required identity and anti-money laundering checks for each named buyer**
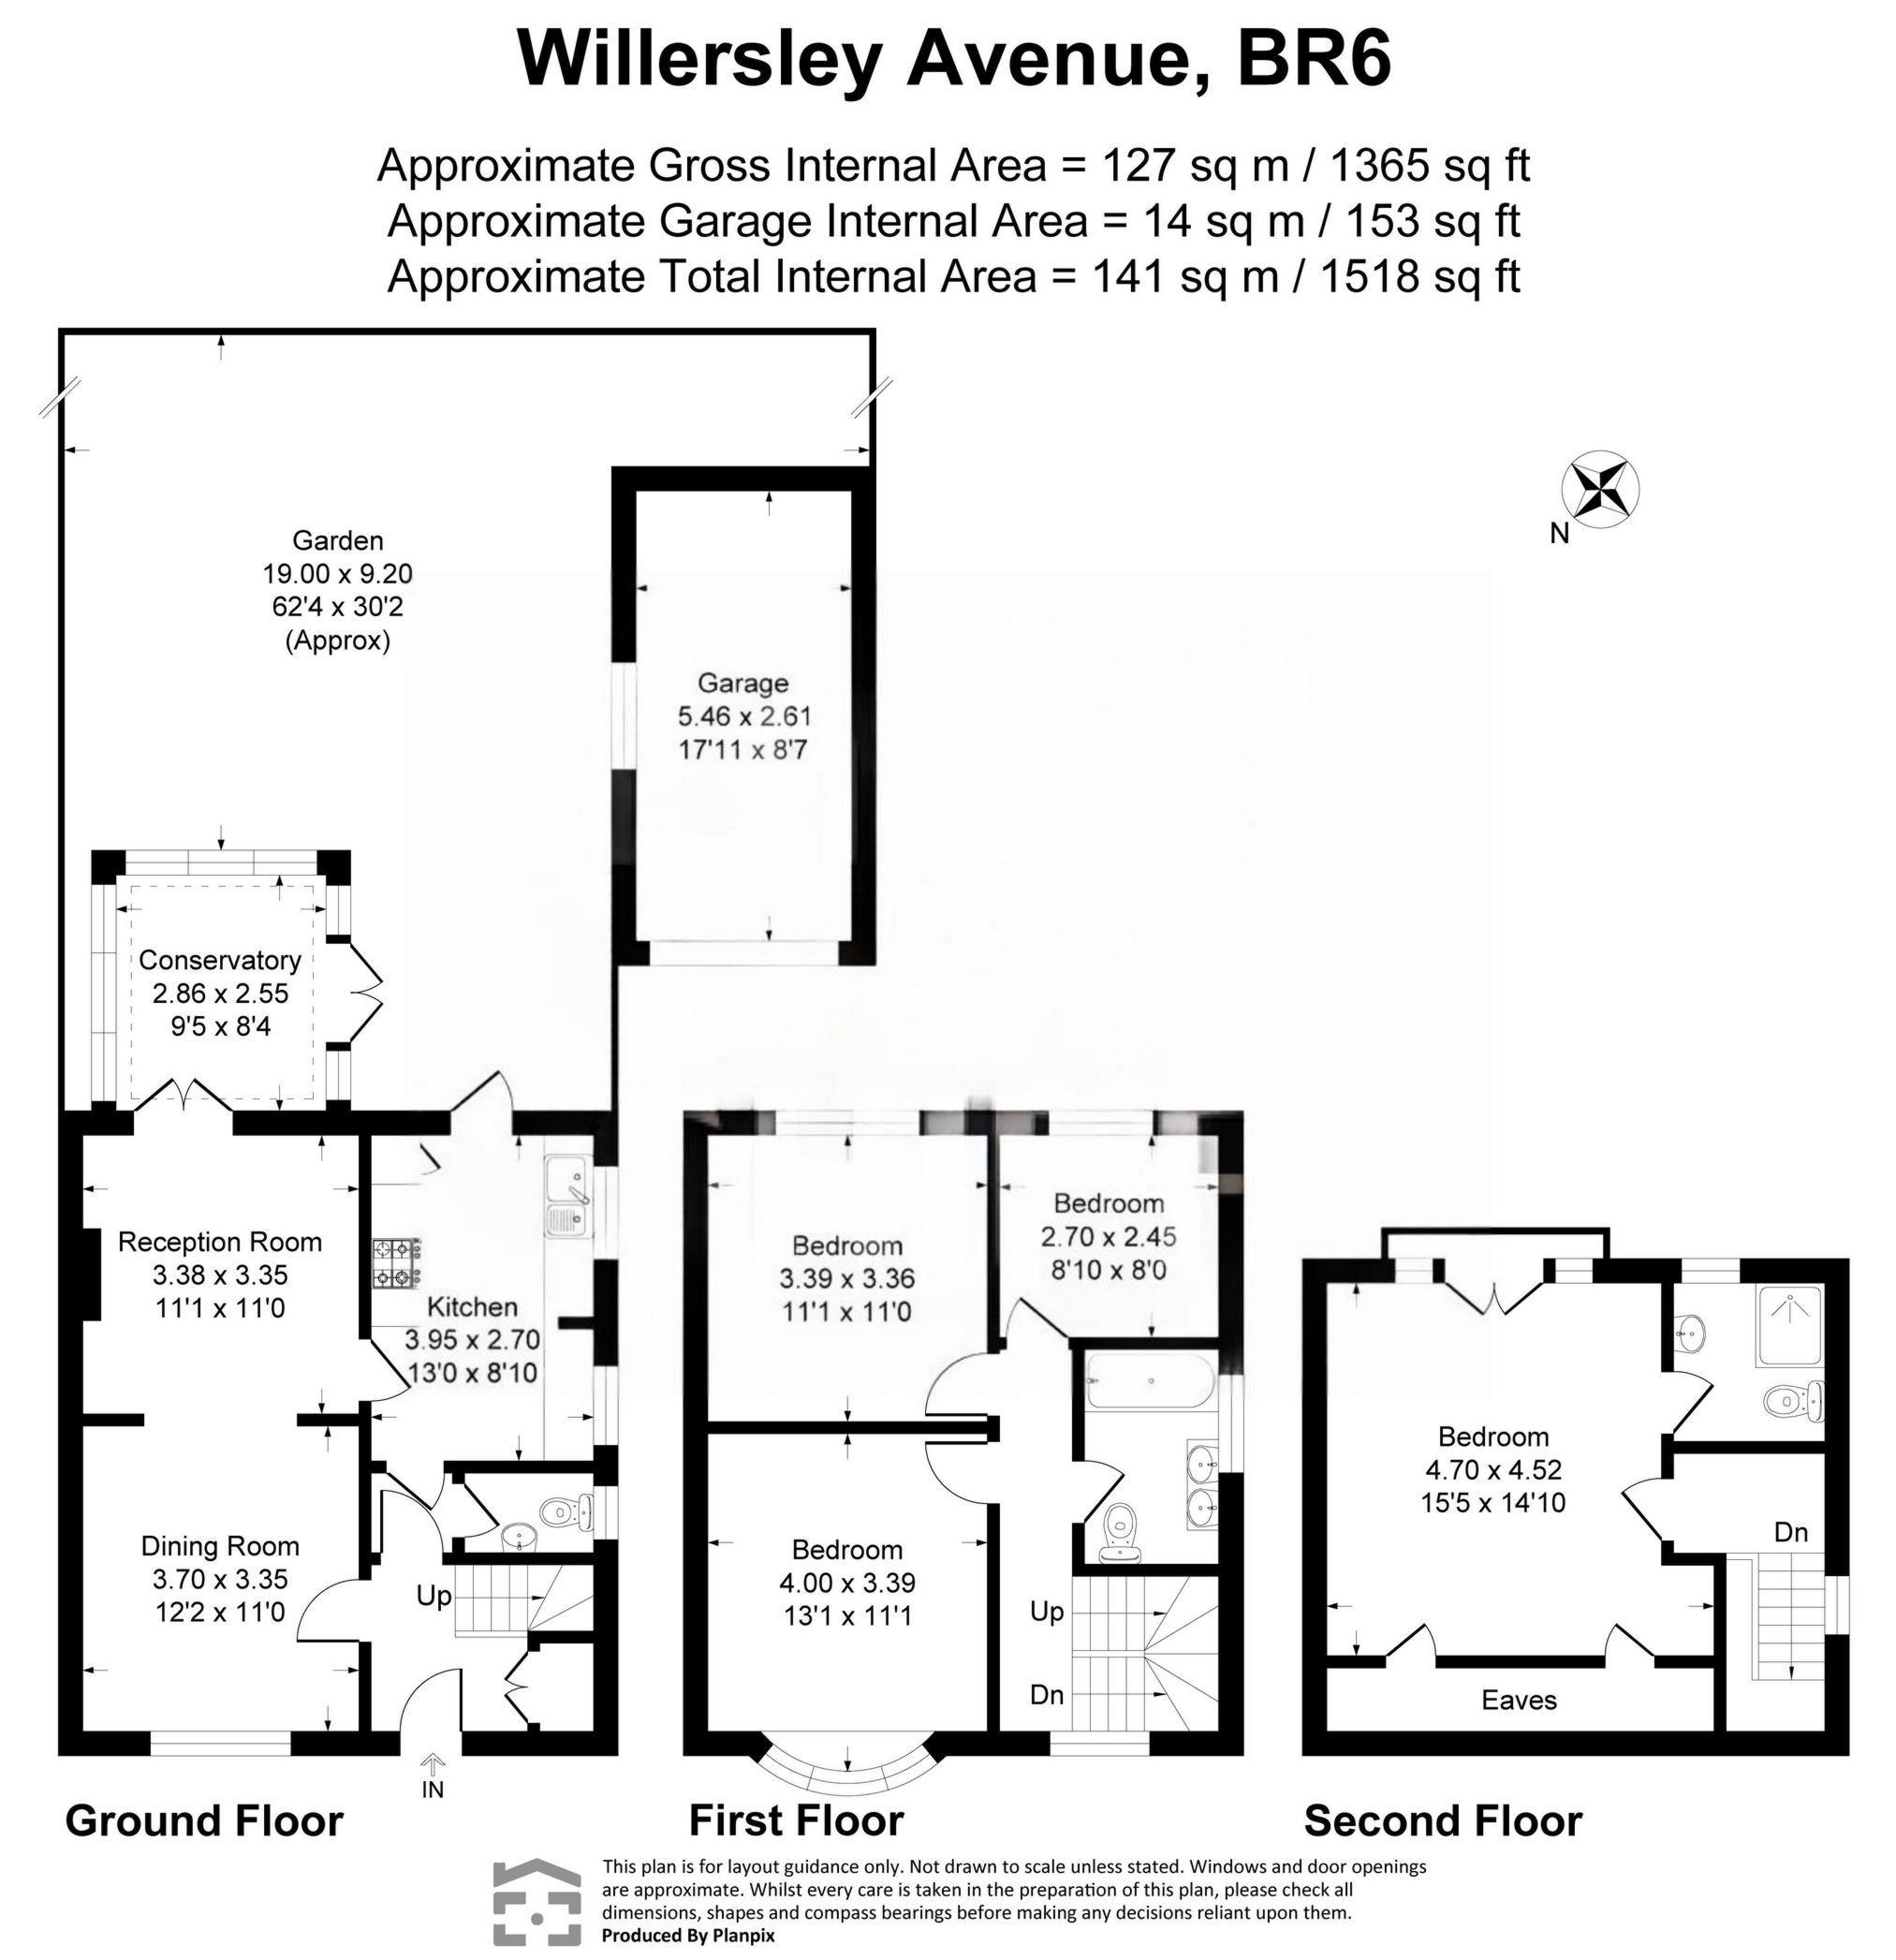
| Hallway | Staircase to first floor with cupboard under housing gas/electric meters & solar panel equipment, radiator, oak strip flooring. | |||
| Through Lounge/Diner | 23'3" x 10'12" (7.08m x 3.35m) Double glazed window to front, double glazed doors to conservatory, 2 vertical radiators, oak strip flooring. | |||
| Conservatory | 9'5" x 8'4" (2.86m x 2.55m) Double glazed french doors leading to decked area, vertical radiator, laminate flooring. | |||
| Kitchen | 12'12" x 8'10" (3.95m x 2.70m) Double glazed door to garden, 2 double glazed windows to side, fitted with a range of 'Shaker' style wall and base units with work surfaces over, stainless steel single drainer sink unit with mixer tap, integrated 'AEG' induction hob with chimney extractor hood over, integrated 'AEG' double oven, integrated 'Hotpoint' fridge/freezer, space and plumbing for slimline dishwasher, space and plumbing for washing machine, wall mounted 'Worcester' combi boiler, radiator, coved ceiling, 'Amtico' flooring. | |||
| Downstiars WC | Frosted double glazed window to side, low level w.c., vanity wash hand basin, coved ceiling, 'Amtico' flooring. | |||
| Landing 1 | Double glazed window to front, staircase to second floor, radiator, fitted carpet. | |||
| Family Bathroom | Frosted double glazed window to side, fitted with a modern suite comprising 'P' shaped bath with thermostatic shower over, glass screen, large 'twin' vanity hand basin unit with ample storage under, low level w.c., heated towel radiator, tiled floor, tiled walls. | |||
| Bedroom 2 | 13'1" x 11'1" (4.00m x 3.39m) Double glazed bay window to front, radiator, coved ceiling, laminate flooring. | |||
| Bedroom 3 | 11'1" x 12'1" (3.39m x 3.69m) Double glazed window to rear aspect, radiator, fitted carpet. | |||
| Bedroom 4/Study | 8'0" x 8'10" (2.45m x 2.70m) Double glazed window to rear, fitted desk area, radiator, coved ceiling, fitted carpet. | |||
| Landing 2 | Frosted double glazed window to side. | |||
| Bedroom 1 | 15'5" x 14'10" (4.70m x 4.52m) Double glazed windows & double glazed french doors with 'juliette' style balcony, offering superb views across the Orpington area, large double glazed 'Velux' window, eaves storage areas, 2 radiators, fitted carpet. | |||
| En-suite Shower Room | Frosted double glazed window to rear, fitted with a modern suite comprising large shower cubicle with thermostatic fitting, pedestal wash hand basin, low level w.c., heated towel radiator, tiled floor, part tiled walls. | |||
| Rear Garden | The southerly rear garden is mainly laid lawn, having a decked entertaining area with storage under, greenhouse with power, tool/garden shed: outside tap. | |||
| Front Garden | The front garden has a further lawn area with driveway providing off street parking and an EV charging point. | |||
| Detached Garage | Up and over door to front, light & power. This property benefits from having solar panels which are located on both the garage roof and the main roof of the house. |
 |
||
 |
 |
 |
 |

|

|
 |
||
IMPORTANT NOTICE FROM KENTON PROPERTY SERVICES LTD
Descriptions of the property are subjective and are used in good faith as an opinion and NOT as a statement of fact. Please make further specific enquires to ensure that our descriptions are likely to match any expectations you may have of the property. We have not tested any services, systems or appliances at this property. We strongly recommend that all the information we provide be verified by you on inspection, and by your Surveyor and Conveyancer.